

- RESIDENTIAL
- NEW HOMES
- RENOVATIONS & ADDITIONS
- COMMERCIAL
- OUR WORK
- WHY LIDA
- Connect With Us
Two homes of identical size can differ by $400,000. The difference is never the square footage. It is always the decisions.
Start with clarity
Almost everyone starts with the same question: How much per square foot?
It is reasonable, and it is the least useful place to begin. Per square foot pricing hides the things that actually decide your budget, and it is why two families with the same footprint can end up $400,000 apart.
Three decisions move the number more than anything else.
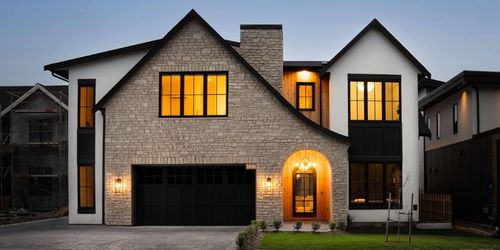
Every corner, roofline intersection, and unsupported span adds engineering and framing labour. Complexity is worth paying for in the right places. It is expensive everywhere else.
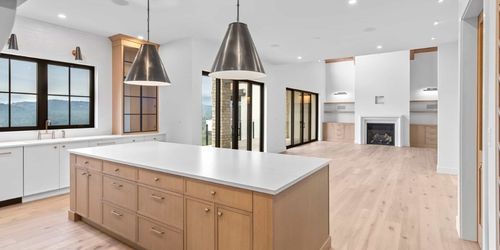
A mid grade painted kitchen and a custom grain matched one occupy the same square footage and can sit $80,000 to $150,000 apart. Repeat that across flooring, tile, lighting, and millwork.
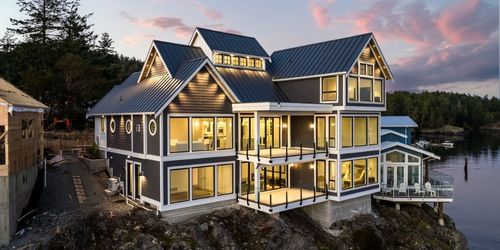
Slope, rock, waterfront setbacks, and rural servicing are ordinary on Vancouver Island, and any one of them can add $50,000 to $250,000 before framing starts.
Victoria and Vancouver Island carry a set of cost conditions that consistently surprise people who have researched national averages or built elsewhere. These are not exceptions. They are the baseline.
Municipal requirements
Victoria’s municipalities run some of the most detailed development permit and design review processes in BC. Heritage overlays, infill guidelines, setbacks, and neighbour notification all add time and cost.
BC Energy Step Code
Every new build must meet Step Code requirements. LIDA builds to Step 3 or Step 4 as standard, which costs more upfront and delivers lower operating costs for as long as you own the home.
Coastal climate
Moisture management is not optional here. A properly detailed building envelope is what keeps a home performing in twenty years. Cutting corners creates expensive remediation later.
Trade labour supply
The Island market is consistently tight for skilled trades. Quality framing crews, tilesetters, cabinetmakers, and finishing carpenters are in demand, which keeps labour costs elevated.
Ten pages of what it actually costs to build here, updated annually for the current market.
What it costs
A well built custom home in this market starts in the mid hundreds per square foot and climbs from there. The range is wide because the inputs are wide. Structural complexity, finish level, and site conditions each move the number more than size does. Our Cost Planning Guide sets out current ranges across three build tiers so you can see where your project is likely to land.
Five structural reasons, and they apply to every project here regardless of scope. Municipal development permit and design review processes are among the most detailed in BC. BC Energy Step Code raises the performance floor on every new build. The coastal climate makes a properly detailed building envelope non negotiable. Skilled trades are in tight supply across Vancouver Island. And Island lots frequently come with slope, rock, or servicing complications. None of these are exceptions. They are the baseline.
For orientation, yes. For planning, no. It ignores structural complexity, finish level, site realities, and soft costs entirely. Use it to check whether you are in the right conversation, then stop using it.
Four things, and they are the ones that cause the most surprise. Soft costs such as design fees, engineering, energy modelling, permits, and utility connections. Site specific costs such as excavation, rock removal, retaining walls, and septic. Land acquisition. And landscaping, which is normally priced as a separate scope once the home is complete.
They add a meaningful percentage on top of construction cost, and that percentage rises with complexity. The guide gives the current range. What matters more than the exact figure is that the money is in your plan from the start rather than discovered in month four.
Yes. A contingency is professional practice, not pessimism. Building without one leaves you a single unexpected situation away from a very difficult conversation. The guide gives the range we recommend.
What drives the number
Decisions. Roofline complexity, span lengths, ceiling treatments, window packages, cabinetry, stone, fixtures, and appliances. A modest upgrade in every category adds six figures without adding a single square foot. This is why we ask about your priorities before we ask about your square footage.
Between nothing and a great deal. A flat, serviced, stable lot adds nothing. A sloped site needs retaining and stepped foundations. A rocky site needs blasting. Waterfront brings environmental compliance. Rural brings septic and long utility runs. Any one of these can add $50,000 to $250,000 or more before framing begins.
Talk to a builder first if you can. Lot cost is only part of the picture, and two lots at the same asking price can carry very different construction costs once slope, rock, servicing, and setbacks are accounted for. A short conversation before you make an offer is one of the cheapest forms of insurance in this process.
Upfront, yes. Every LIDA home is built to Built Green Bronze as a minimum, and higher levels are available. The added cost buys measurably lower operating costs and a more comfortable, more durable home. Whether to go further than the minimum is a conversation about how long you plan to live there.
Timeline and budget are linked, and both are largely decided before construction starts. Design, municipal approvals, and permitting take longer in Greater Victoria than most people expect. We map your realistic schedule during the Concept Exploration meeting rather than quoting an average that may not apply to your site.
Working with us
Renovations generally start at $500,000 and new builds at $2 million. That reflects what it costs to build to our standard in this market rather than a policy we are attached to.
Book a Concept Exploration meeting. It is a focused, no obligation conversation about your vision, your site, your budget range, and your timeline, and by the end we both know whether we are the right fit. From there, a Feasibility Study produces a Rough Order of Magnitude estimate carrying roughly plus or minus 20 percent, which is a number you can actually plan around.
That is a normal starting position, and it is far better to find out now than after drawings are complete. A fully designed home that has never been priced by a builder is a liability, because the only options left are expensive redesigns or painful compromises. We integrate cost from the first conversation for exactly this reason.
Greater Victoria, north to Nanaimo, and the Gulf Islands.