

- RESIDENTIAL
- NEW HOMES
- RENOVATIONS & ADDITIONS
- COMMERCIAL
- OUR WORK
- WHY LIDA
- Connect With Us
Building in Oak Bay starts with understanding your property and what you want from your home. With completed projects including Next Chapter and Maison de Brise, LIDA Homes brings local building experience and a structured planning process to help align your design, scope and budget before construction begins.
CHBA Vancouver Island
Delivered by LIDA Homes
Building homes since 1998
High-performance building standards
Tree protection, required setbacks and access for construction can influence where your home fits on the lot. Identifying these constraints early helps shape a workable design before you commit to detailed plans.
Building in Oak Bay means considering how your new home fits its surroundings. Heritage status and any property-specific requirements should be checked early. LIDA’s local projects show different approaches to architectural character, from Next Chapter to Maison de Brise.
An established property can bring questions about existing foundations, drainage and utility connections. Reviewing site conditions during feasibility planning helps define the scope and budget, including any investigations needed before construction.
Your vision, your site and whether it is feasible.
Design direction and early cost clarity.
Selections finalized, budget and scope aligned.
Organised kick off and weekly progress visibility.
Orientation, deficiency review and handover.
2/5/10 warranty and ongoing check ins.
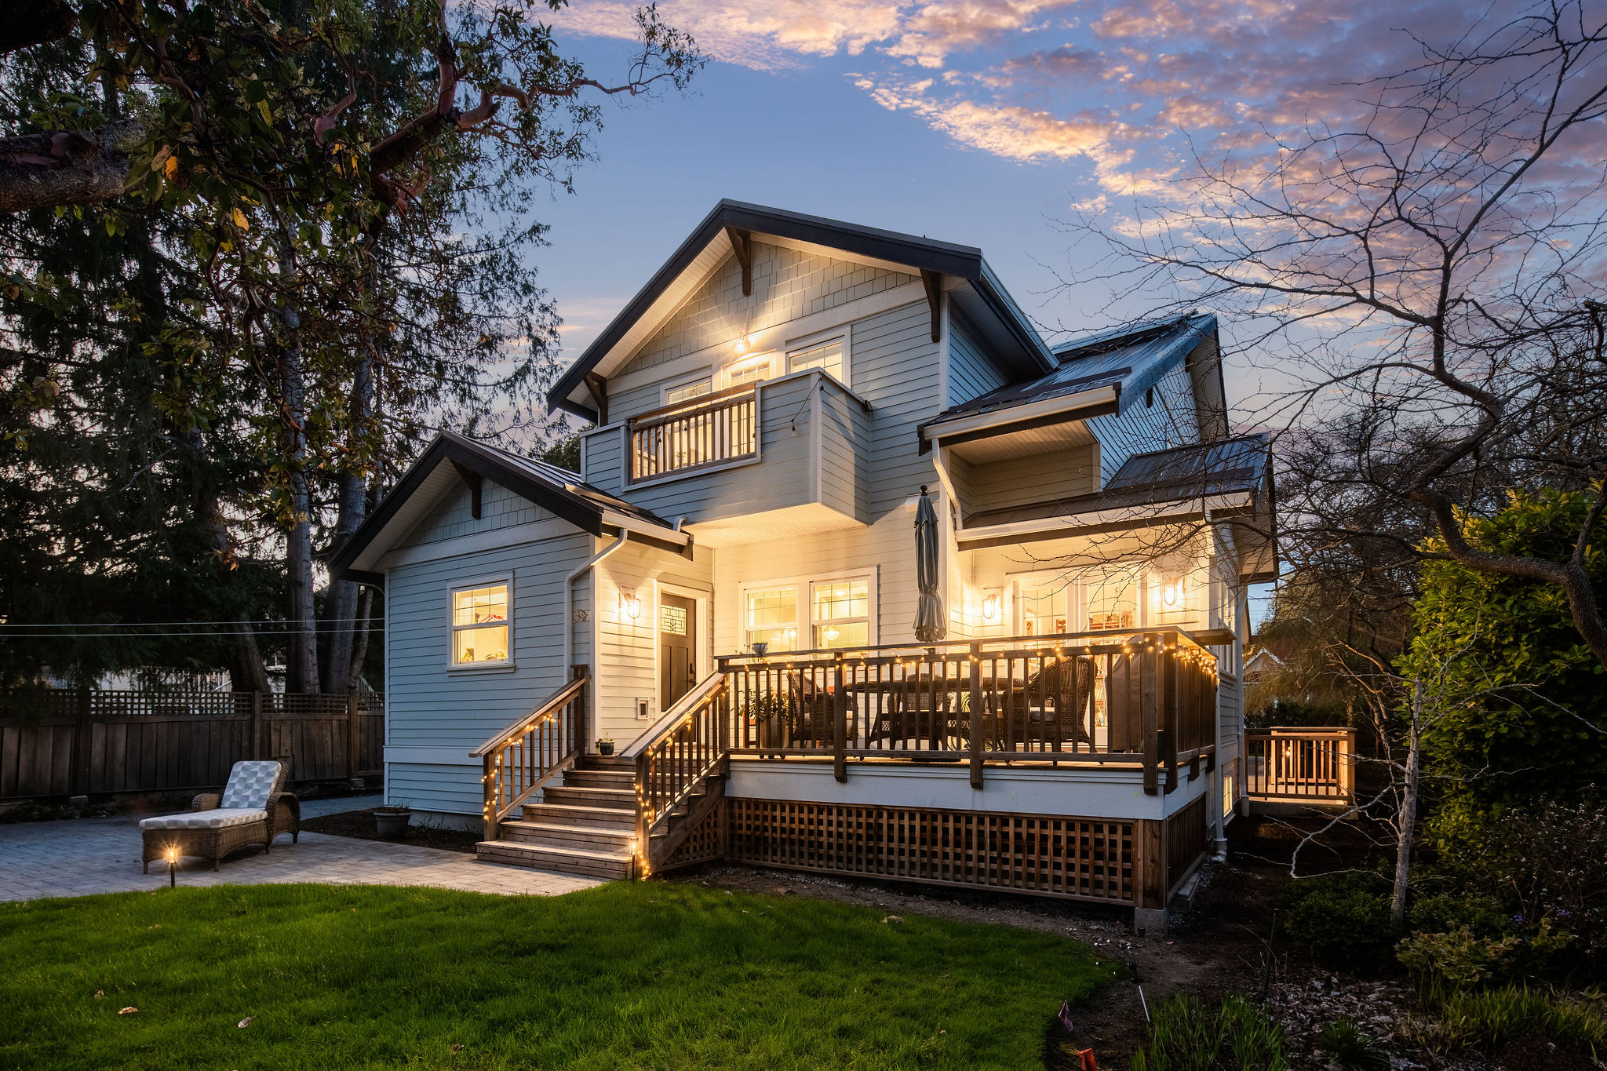
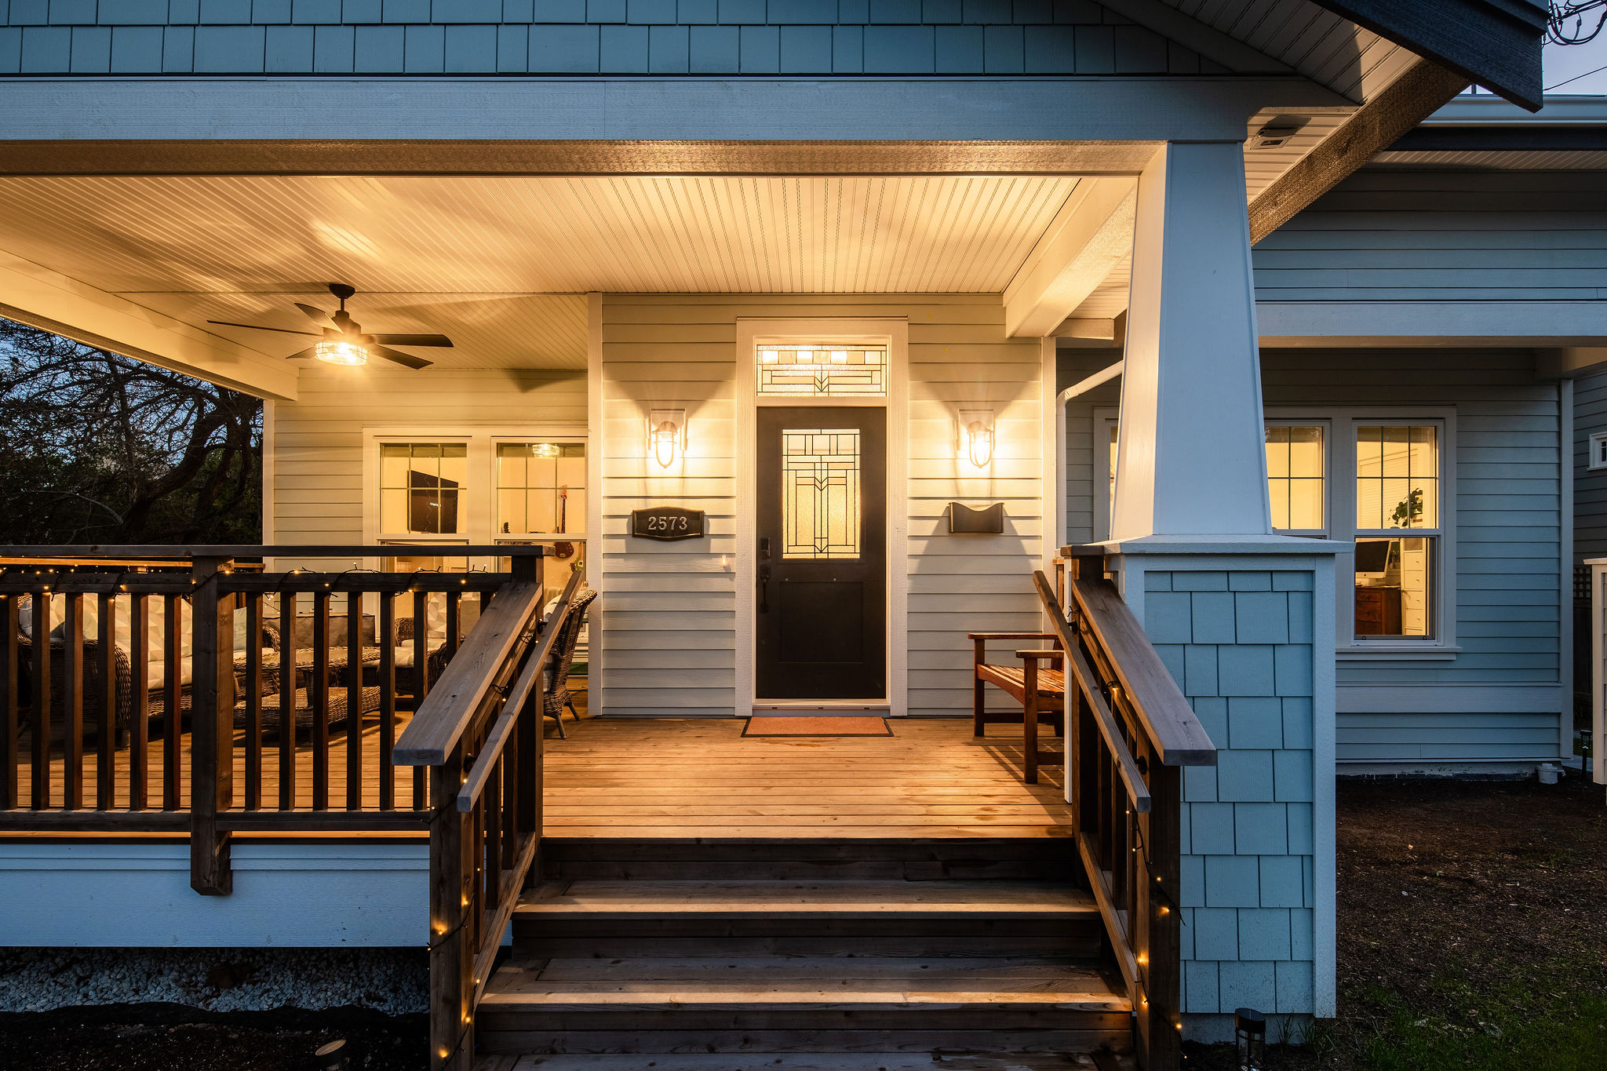
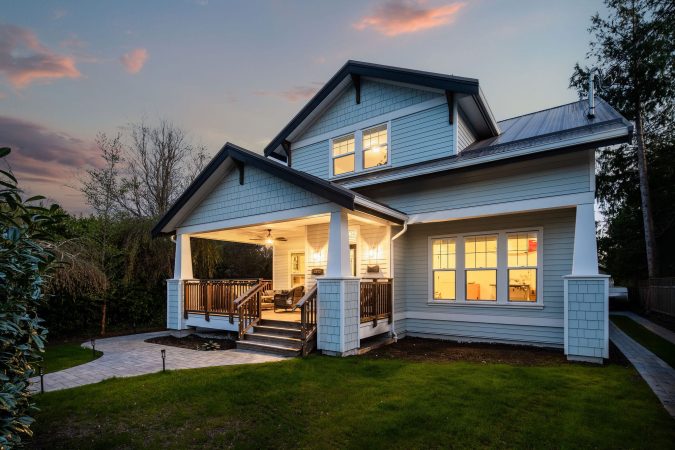
This Oak Bay custom home was rebuilt on its original footprint after a fire. The project combines familiar architectural character with a high-performance building envelope, all-electric systems and rooftop solar.
2,640 sq ft
Finished area
Built Green Gold
Certification
All electric
Plus rooftop solar
11 months
Construction


This Oak Bay custom home brings together classical French-inspired design and modern details. Arched forms and custom millwork give the home a distinctive character, offering another example of LIDA’s work in the neighbourhood.
2,880 sq ft
Finished area
New build
Scope
Custom millwork
Throughout
Award winner
CHBA Vancouver Island
Going over budget, running long and being left in the dark. Here is what stops that happening.
Every change is priced and signed off before the work proceeds. Nothing appears on an invoice that you have not already agreed to.
A documented checklist verified at each stage, with approval points where you sign off before we move on.
Buildertrend gives you schedule, photos, selections and budget in one place, backed by weekly written updates.
Full BC home warranty protection, plus orientation, deficiency review and check ins after you move in.
The cost of a custom home in Oak Bay depends on your property, the size and complexity of the design, site preparation and finish selections. Existing foundations, access and utility connections can also influence the budget.
LIDA’s planning process starts with a feasibility study, followed by progressively more detailed estimates as your design develops. This helps align your scope, selections and budget before you commit to construction.
An agreed price based on a defined scope, detailed specifications and selections. Any changes to that scope are reviewed and approved before the affected work proceeds.
Best for clients who want an agreed price for a clearly defined scope and are ready to finalize selections before construction.
Project costs plus an agreed builder fee. LIDA explains the pricing structure and reporting process so you understand how costs are tracked throughout construction.
Best for clients who want flexibility as details evolve and are comfortable with a final price that depends on actual project costs.
“The communication with Dave and his team is fantastic, really easy, they have a software system that essentially allows you to be connected with them at all times. Everything is really easy and straightforward, especially for somebody like me who’s never built a home before.”
Michael I, Sidney Spirit Custom Home
The cost of a custom home in Oak Bay depends on the property, home size, design complexity, site preparation and finish selections. LIDA’s planning process includes an initial concept estimate and budget development as the design progresses, helping you understand the investment before construction begins.
The timeline depends on the scope of the home, design decisions, permit approvals and site conditions. Planning and approvals should be considered separately from construction. Discuss your preferred move-in date early so the project schedule can account for these stages and any property-specific requirements.
A new home in Oak Bay requires a building permit. Depending on the project, demolition, plumbing, tree or other approvals may also be needed. Confirm the requirements for your property with the District of Oak Bay early, before finalizing plans or starting work.
Protected trees and heritage requirements can affect your design and the approvals needed for your property. Check tree protection requirements and whether the property has heritage protection or lies within the Prospect Heritage Conservation Area. Identifying these considerations early helps guide planning before the design is finalized.
The right approach depends on your home’s condition, the space you need, your budget and what the property allows. A renovation may improve the existing layout, while an addition can provide more room. Rebuilding may suit more extensive changes. Comparing these options early helps clarify the scope before committing to design.
Yes. LIDA’s design-build process includes consultation, an initial concept estimate, feasibility review and design development before construction. The team works through plans and budget considerations as the project develops, helping you make informed decisions about the scope and investment before approving the construction budget.
Tell us about your Oak Bay property and your plans for a custom home or major renovation. Our team would be happy to discuss your priorities and the next steps for your project.