
Kitchen & Dining Room Renovation | Saanich, BC
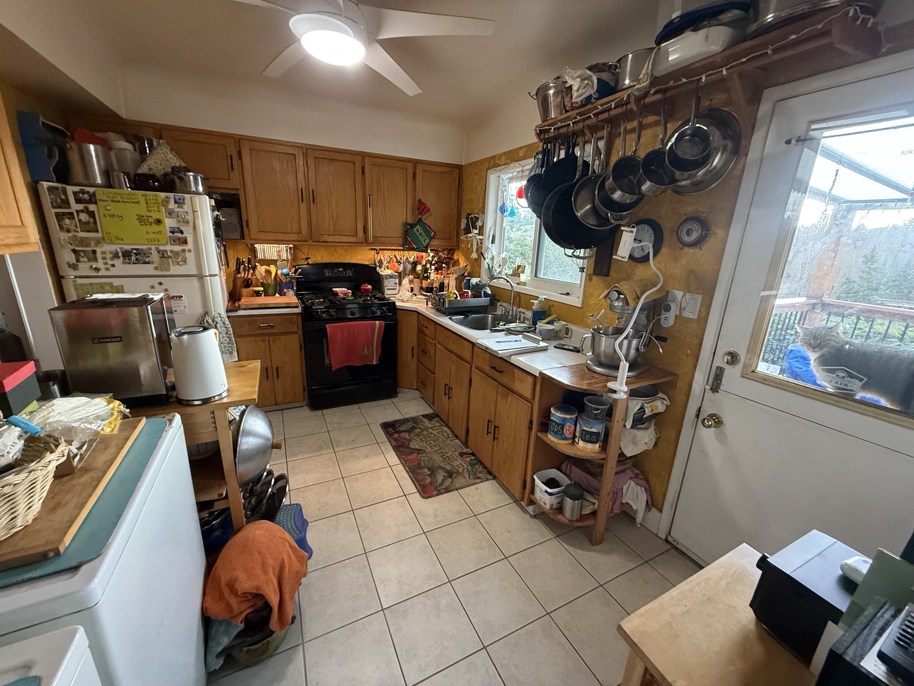
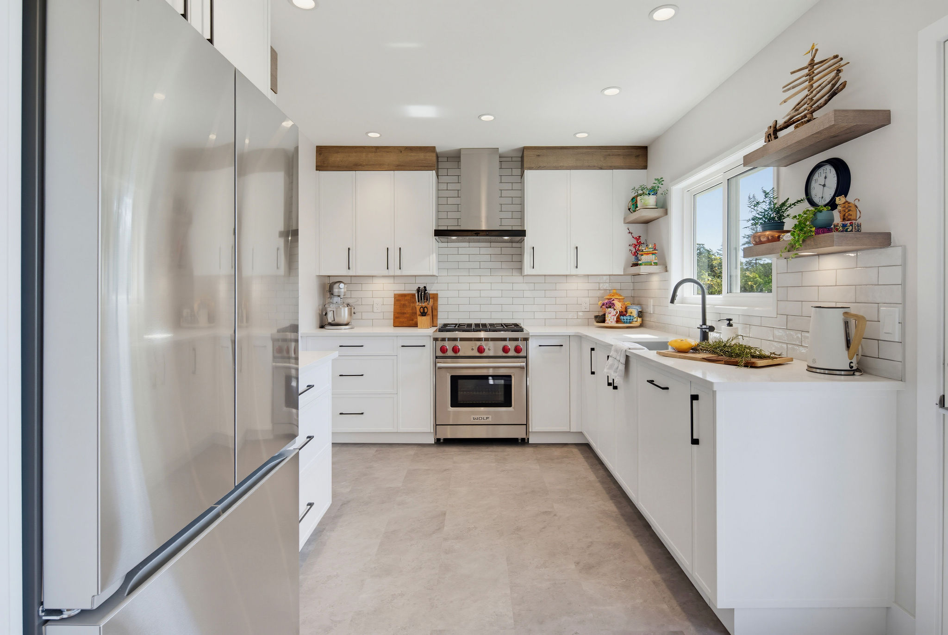
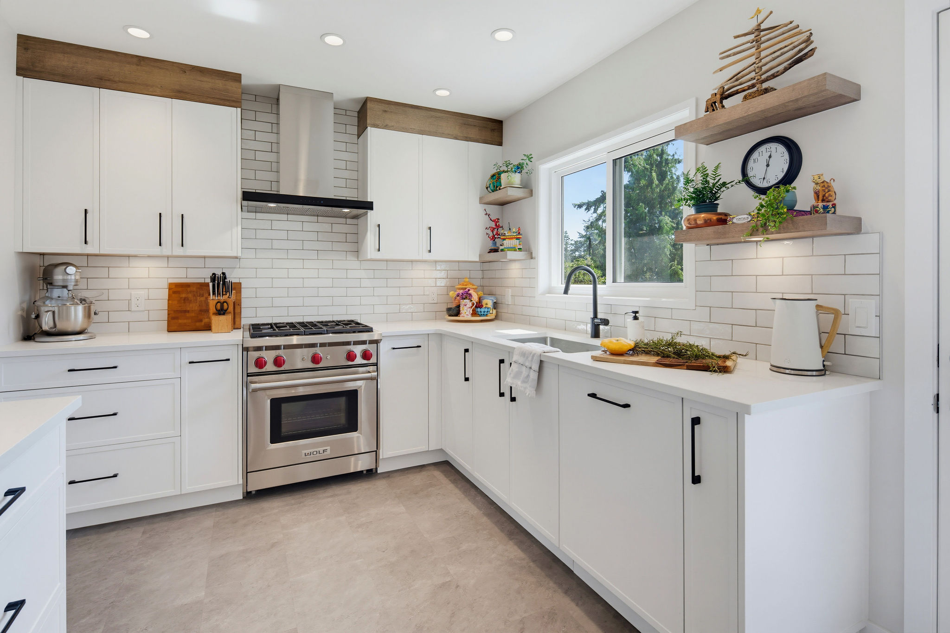
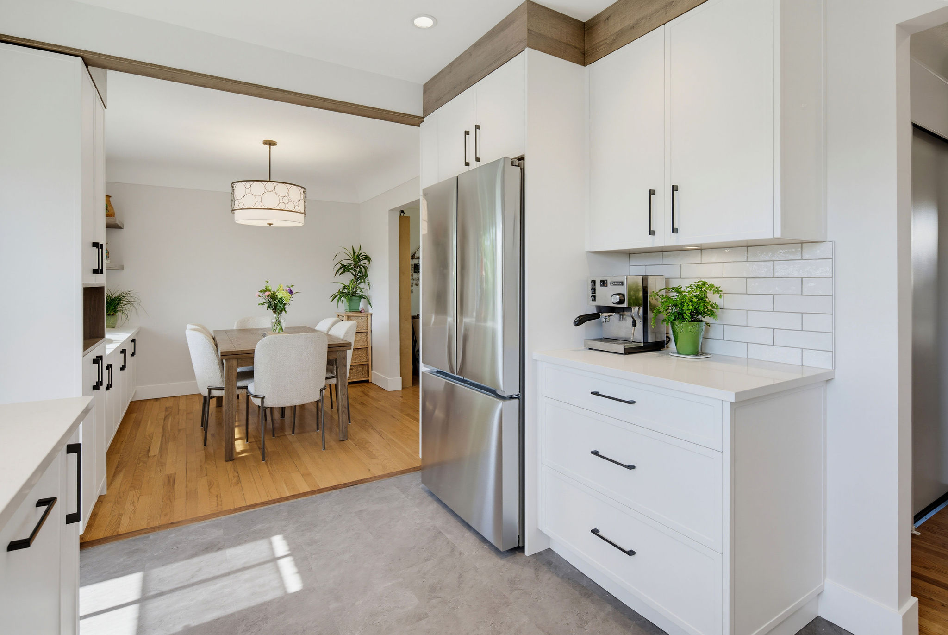
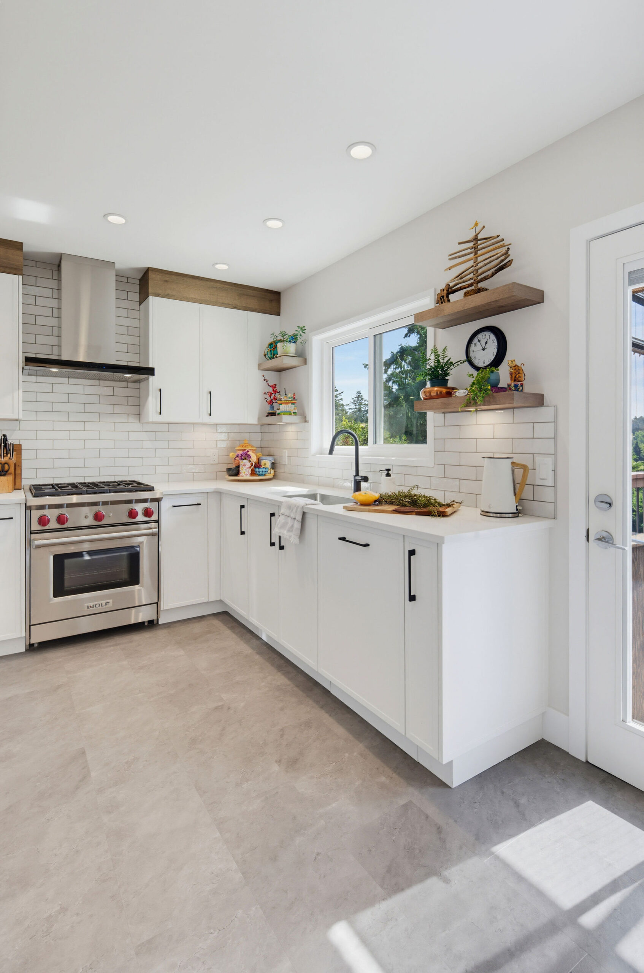
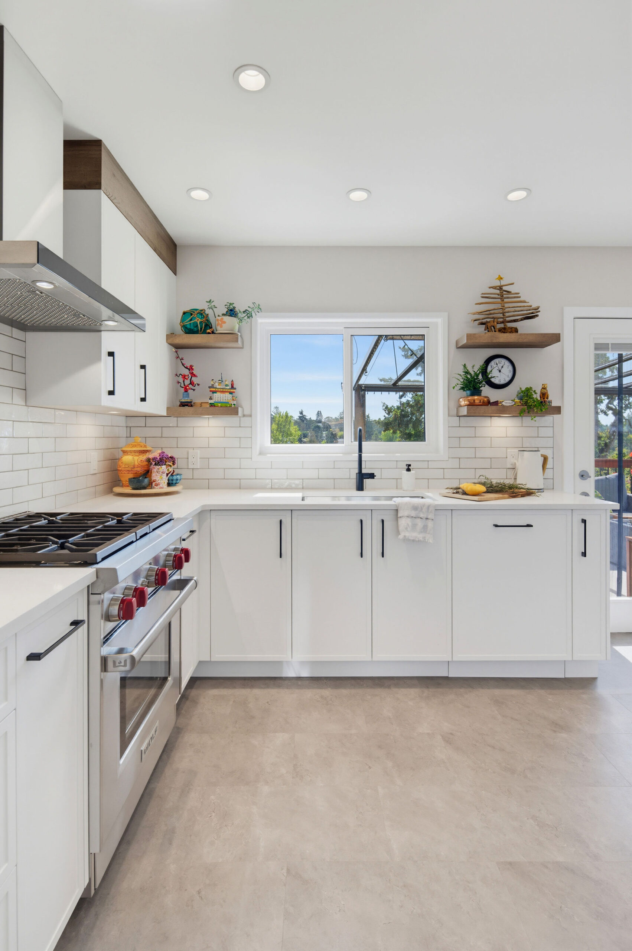
This Saanich kitchen renovation transformed an outdated, crowded kitchen and dining area into a bright, open, and highly functional space designed for modern everyday living.
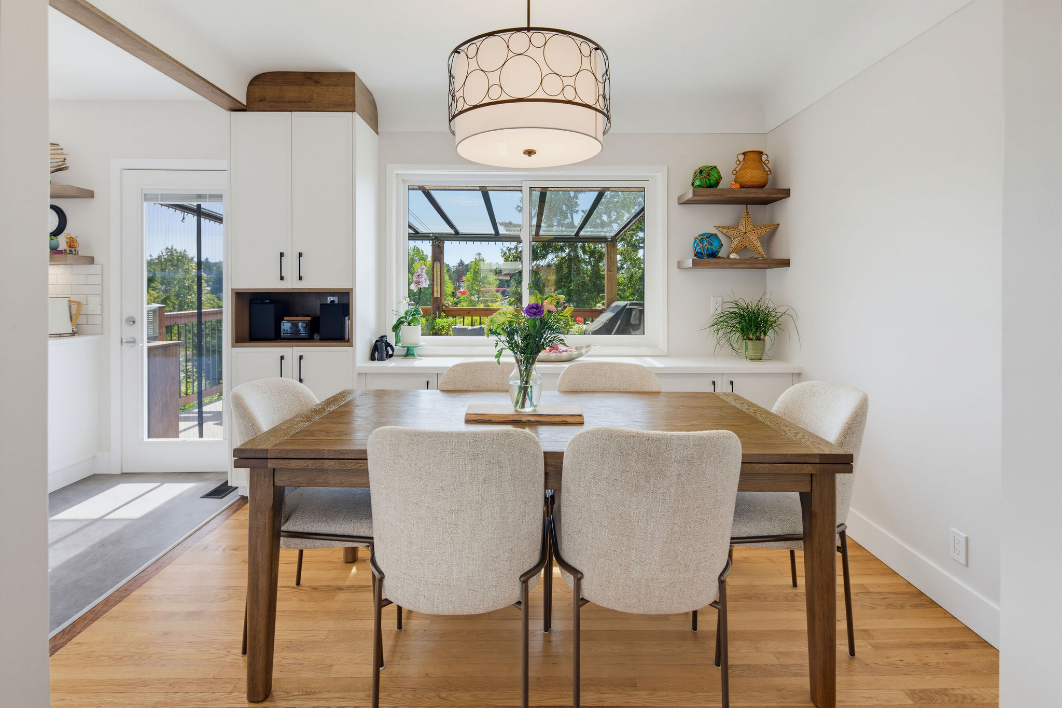
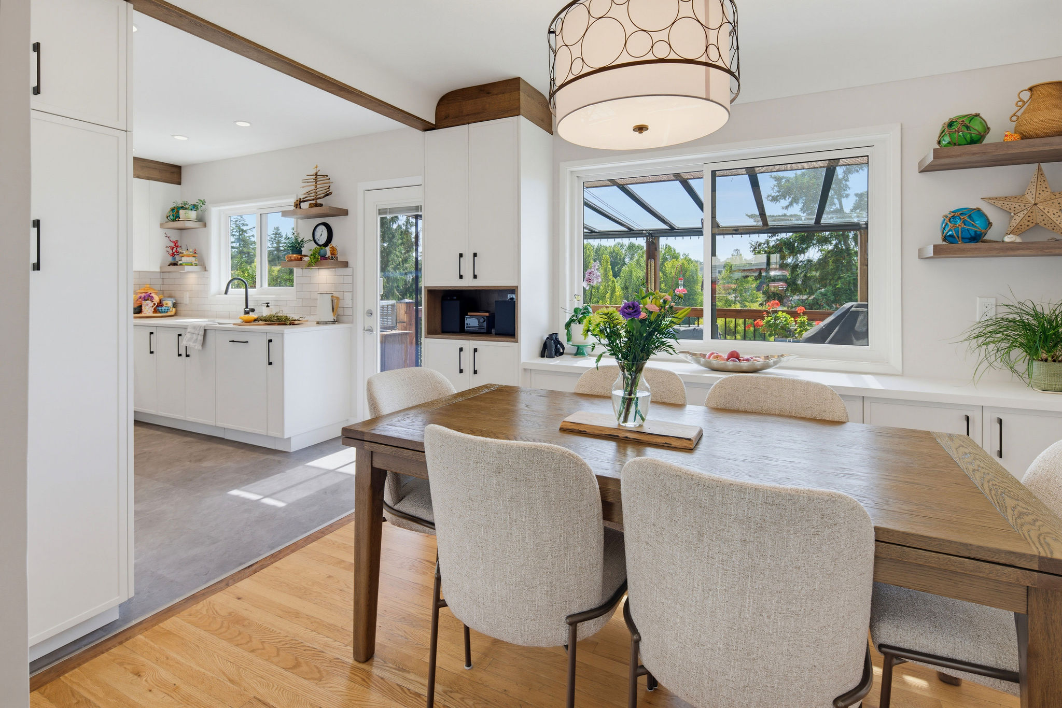
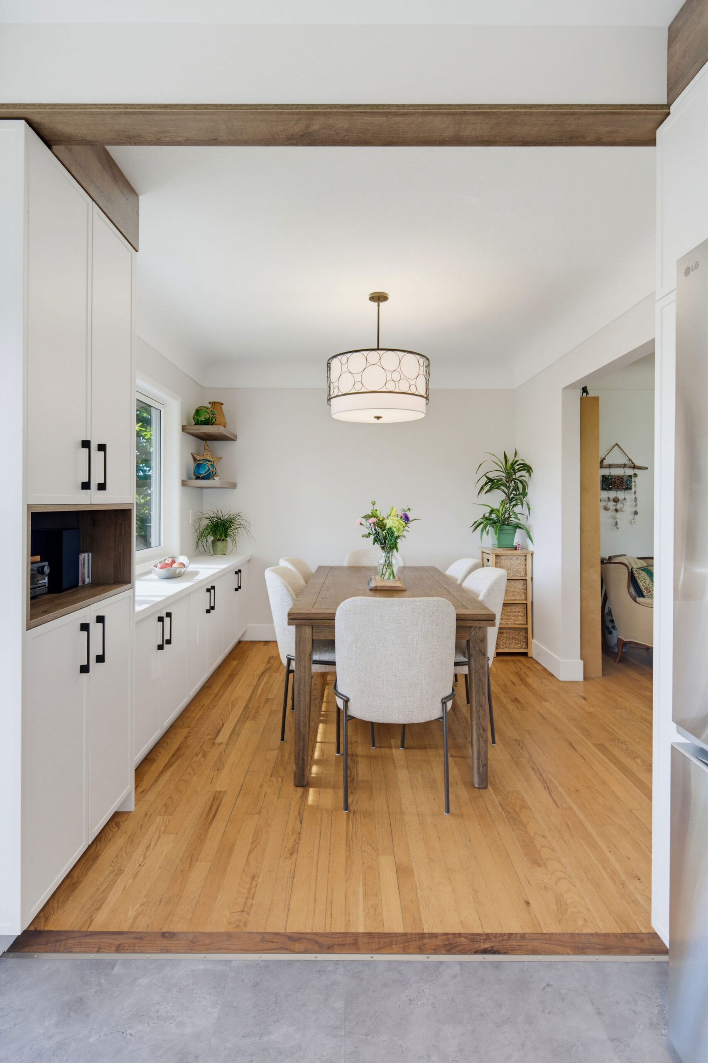
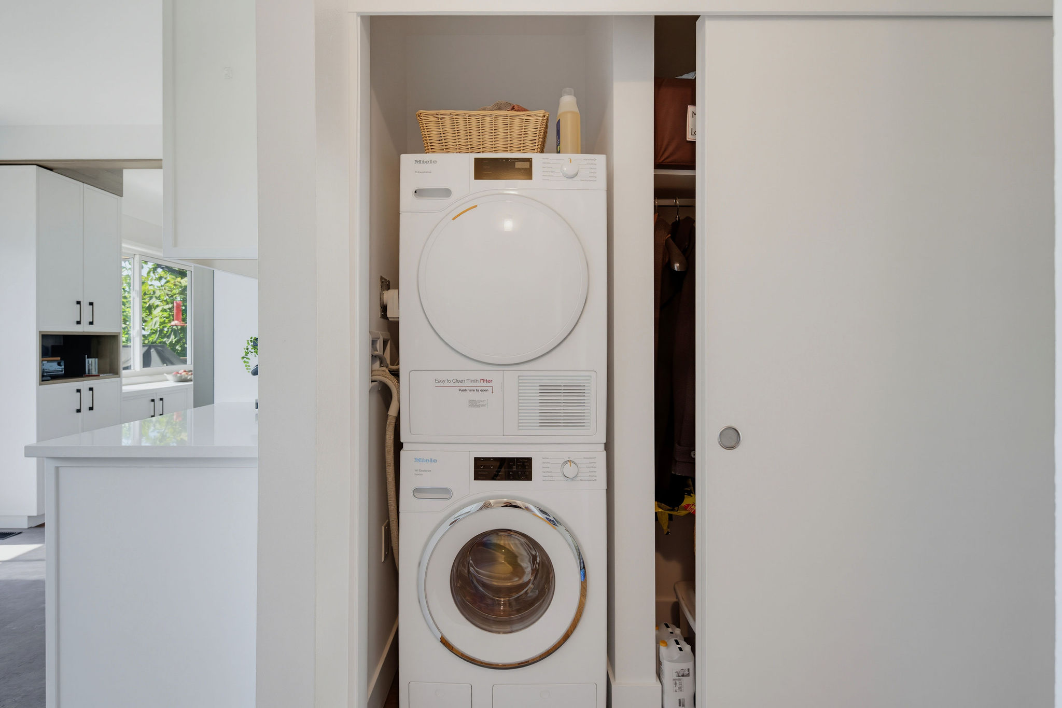
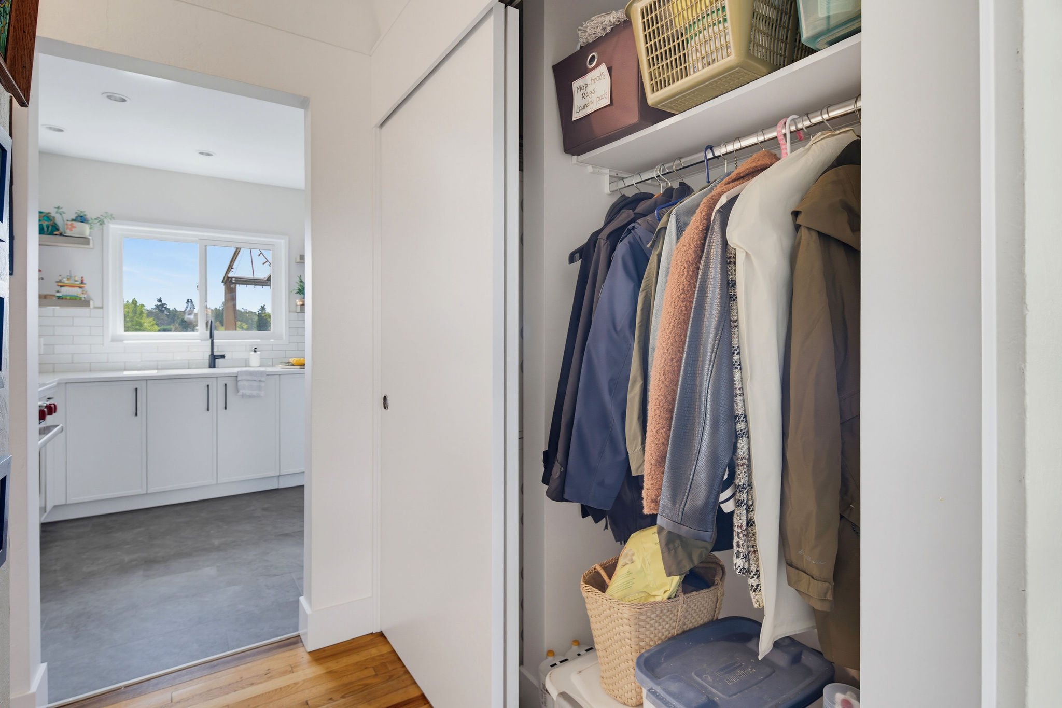
The original kitchen included a washer and dryer that occupied valuable floor and storage space, while a dividing wall separated the kitchen from the dining room. By relocating the laundry into a dedicated closet with a stacked washer and dryer and removing the wall, we created an open-concept kitchen and dining area that feels larger, brighter, and more connected.
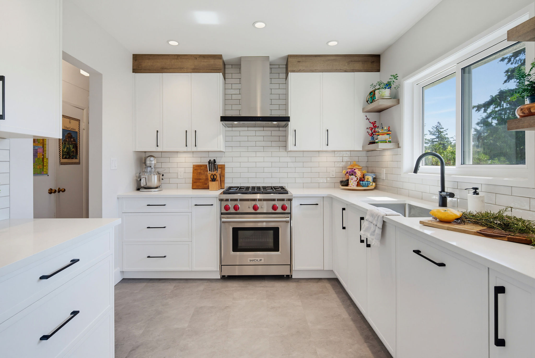
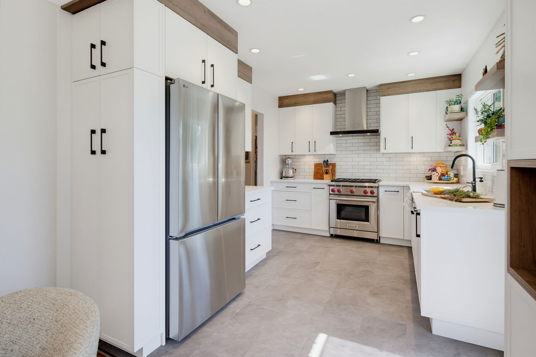
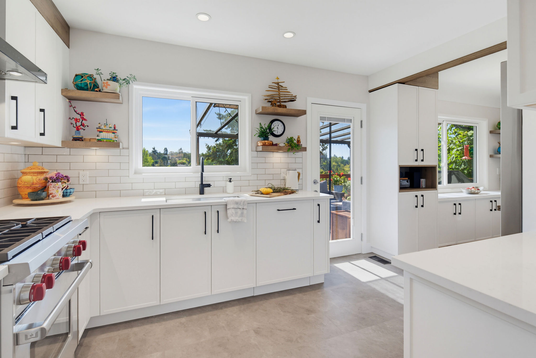
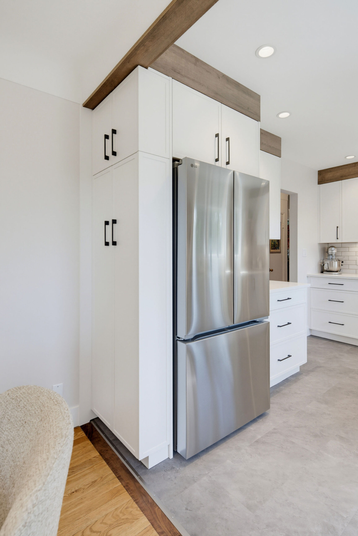
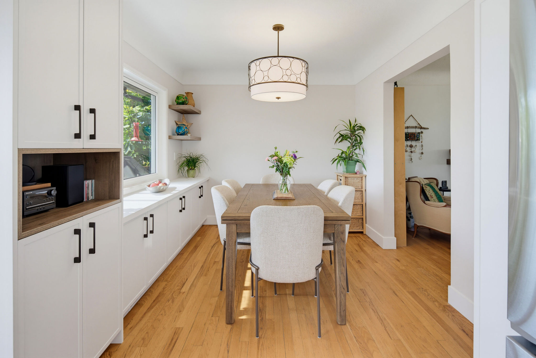
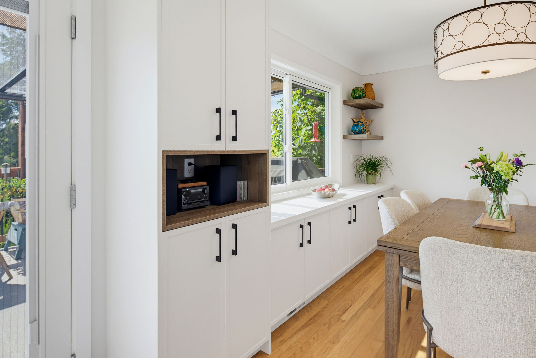
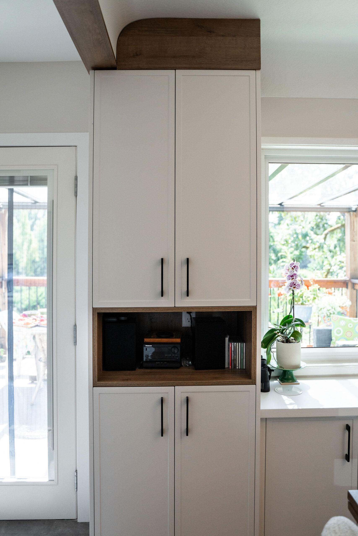
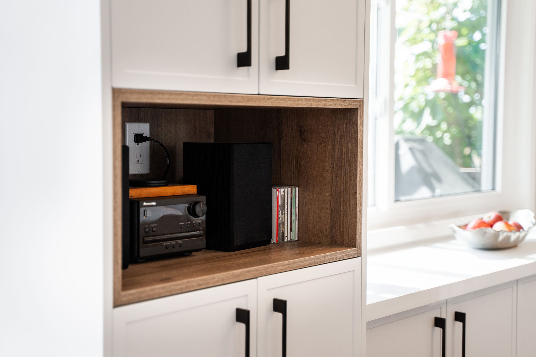
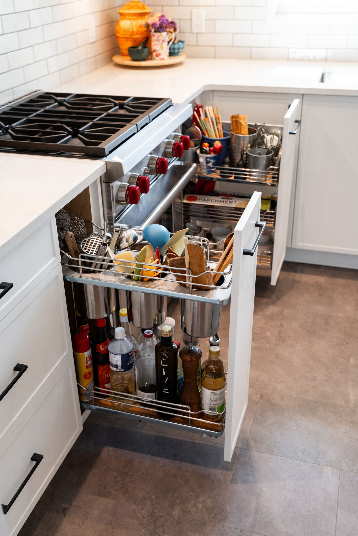
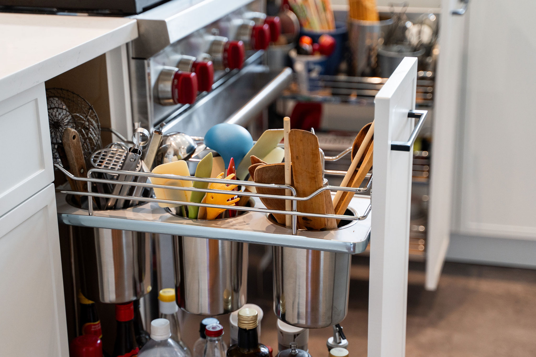
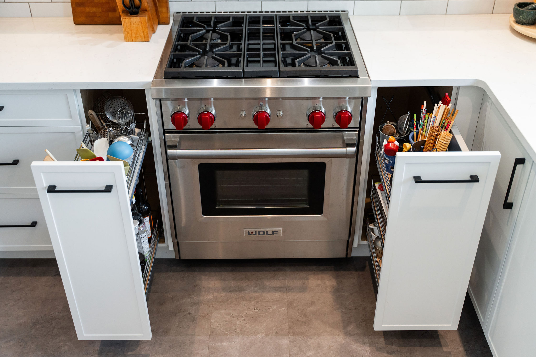
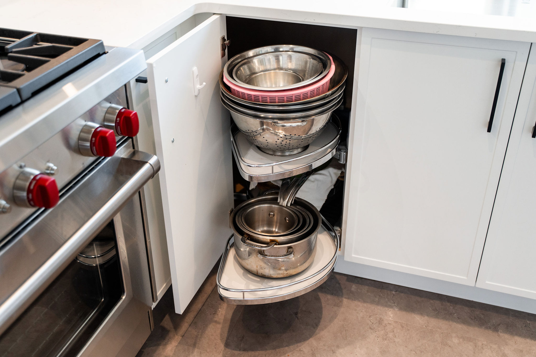
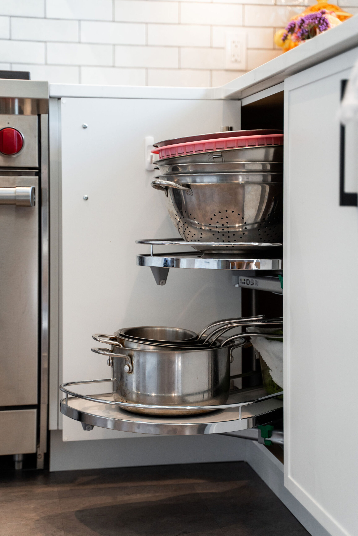
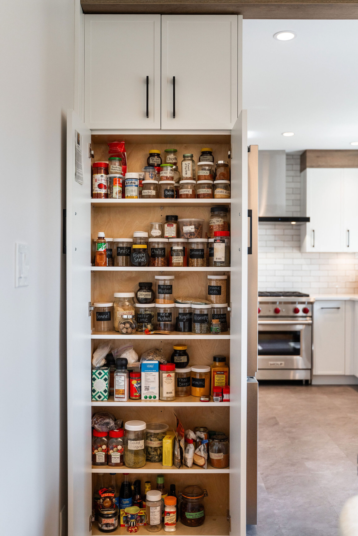
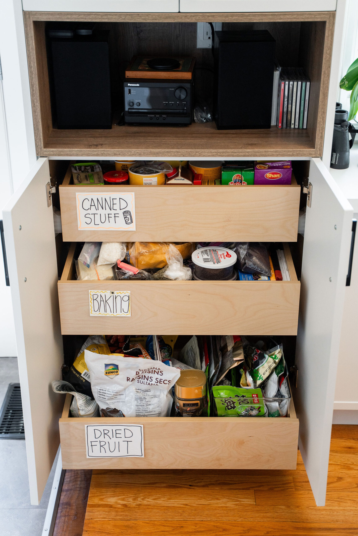
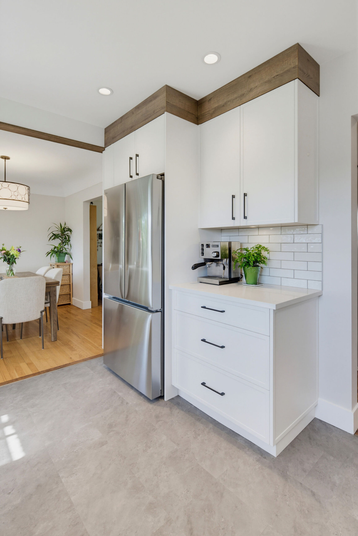
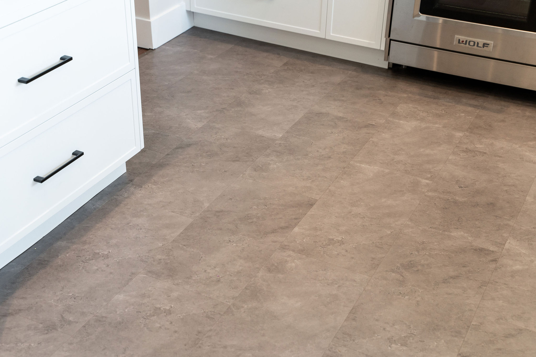
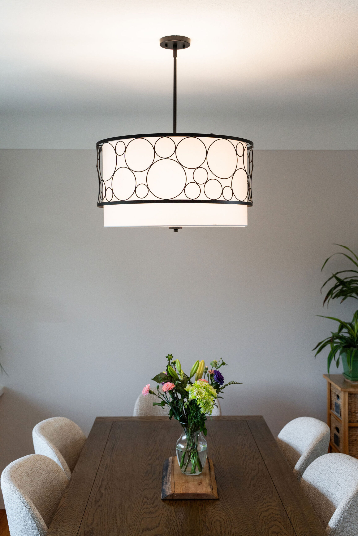
The redesigned kitchen features custom cabinetry and smart storage solutions, including pull-out organizers and specialized cabinet accessories that maximize every inch of available space. Additional built-in cabinetry extends into the dining area, providing practical storage while creating a cohesive transition between the two spaces.
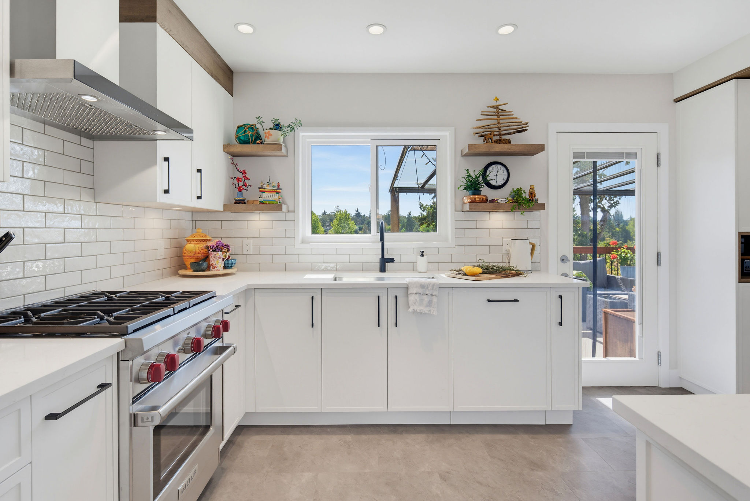
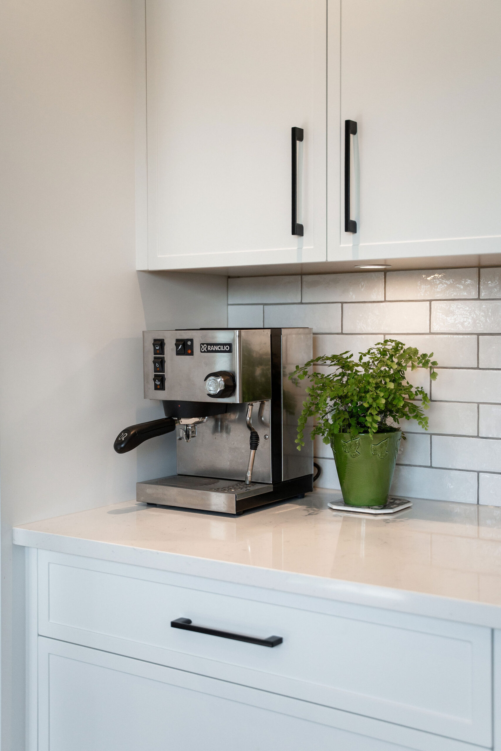
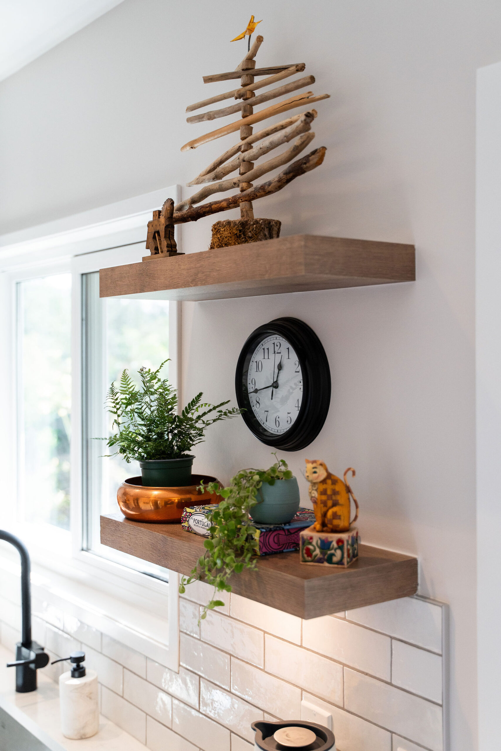
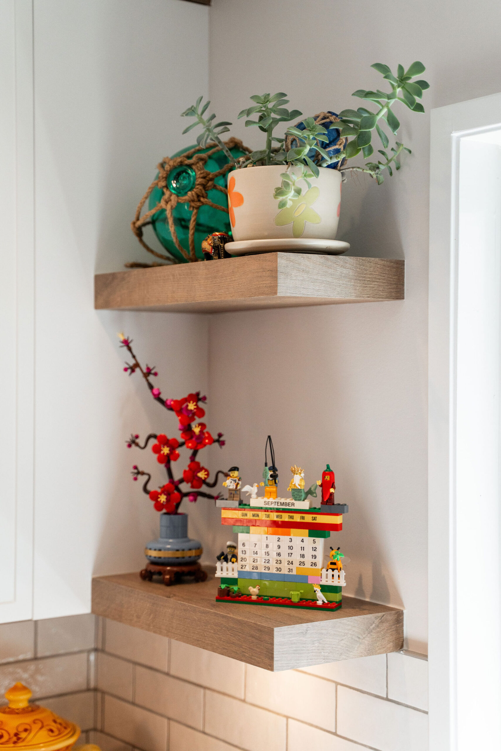
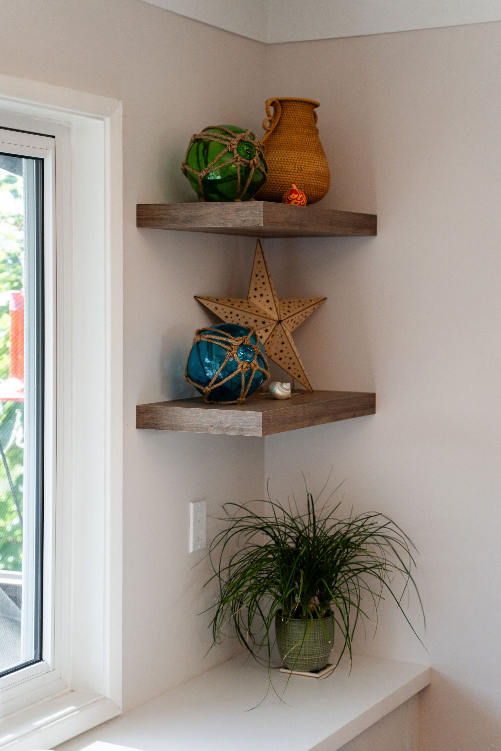
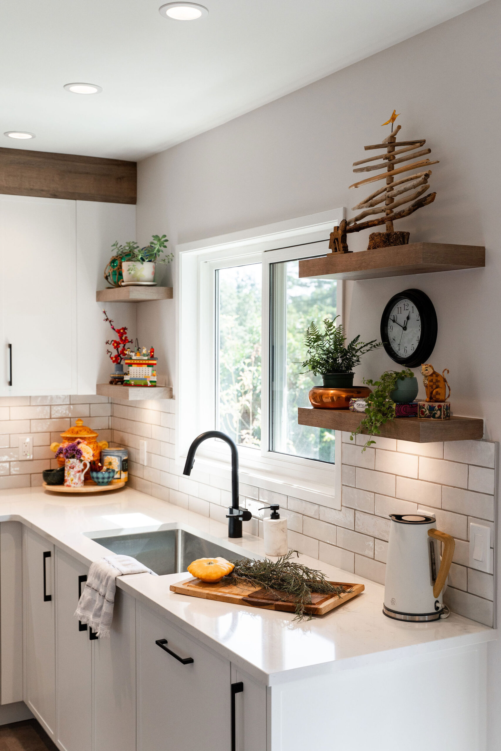
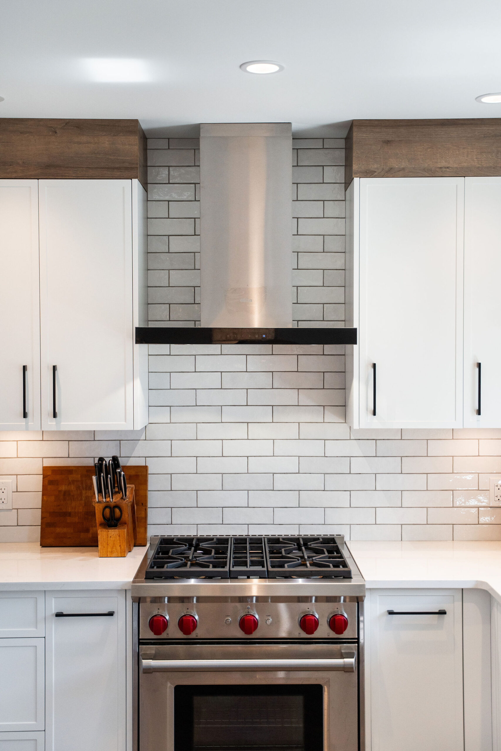
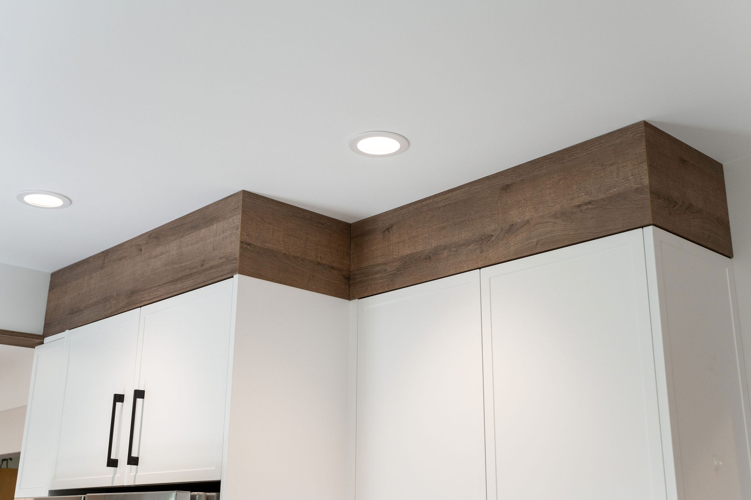
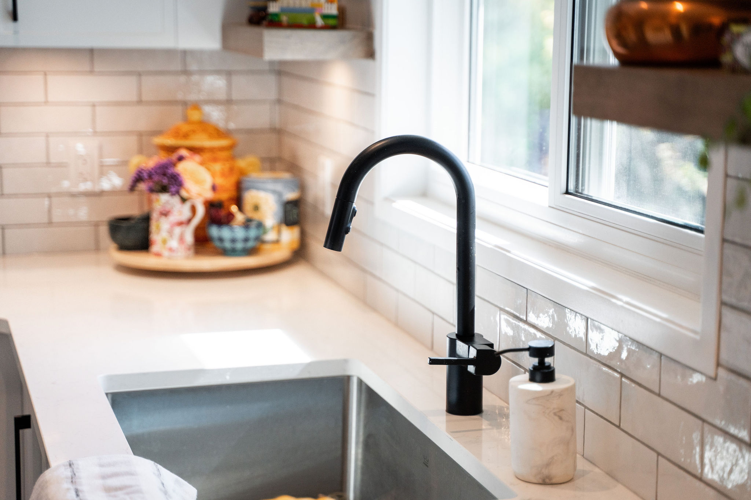
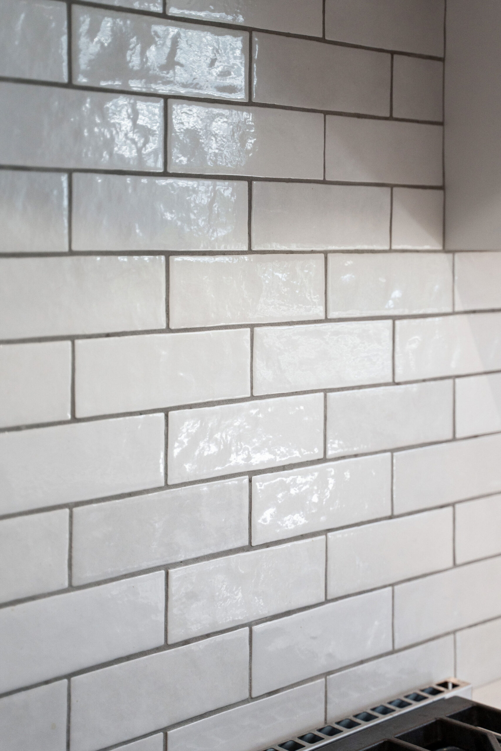
Crisp white cabinetry, quartz countertops, warm wood accents, and abundant natural light give this Saanich, BC kitchen remodel a fresh and timeless character. By rethinking the existing layout rather than expanding the home’s footprint, LIDA Homes created a more spacious, organized, and functional kitchen tailored to the homeowners’ lifestyle.