

- RESIDENTIAL
- NEW HOMES
- RENOVATIONS & ADDITIONS
- COMMERCIAL
- OUR WORK
- WHY LIDA
- Connect With Us

Keep the home and neighbourhood you love. Rework the spaces around the way you live, with a connected plan for design, budget and construction.
Forest Retreat · Saanich, BC
Renovating where you live Greater Victoria, BC
Design + construction One connected renovation plan
Major renovation projects From $500,000
Explore real LIDA renovations, from a whole-home transformation to an extensively redesigned primary suite.
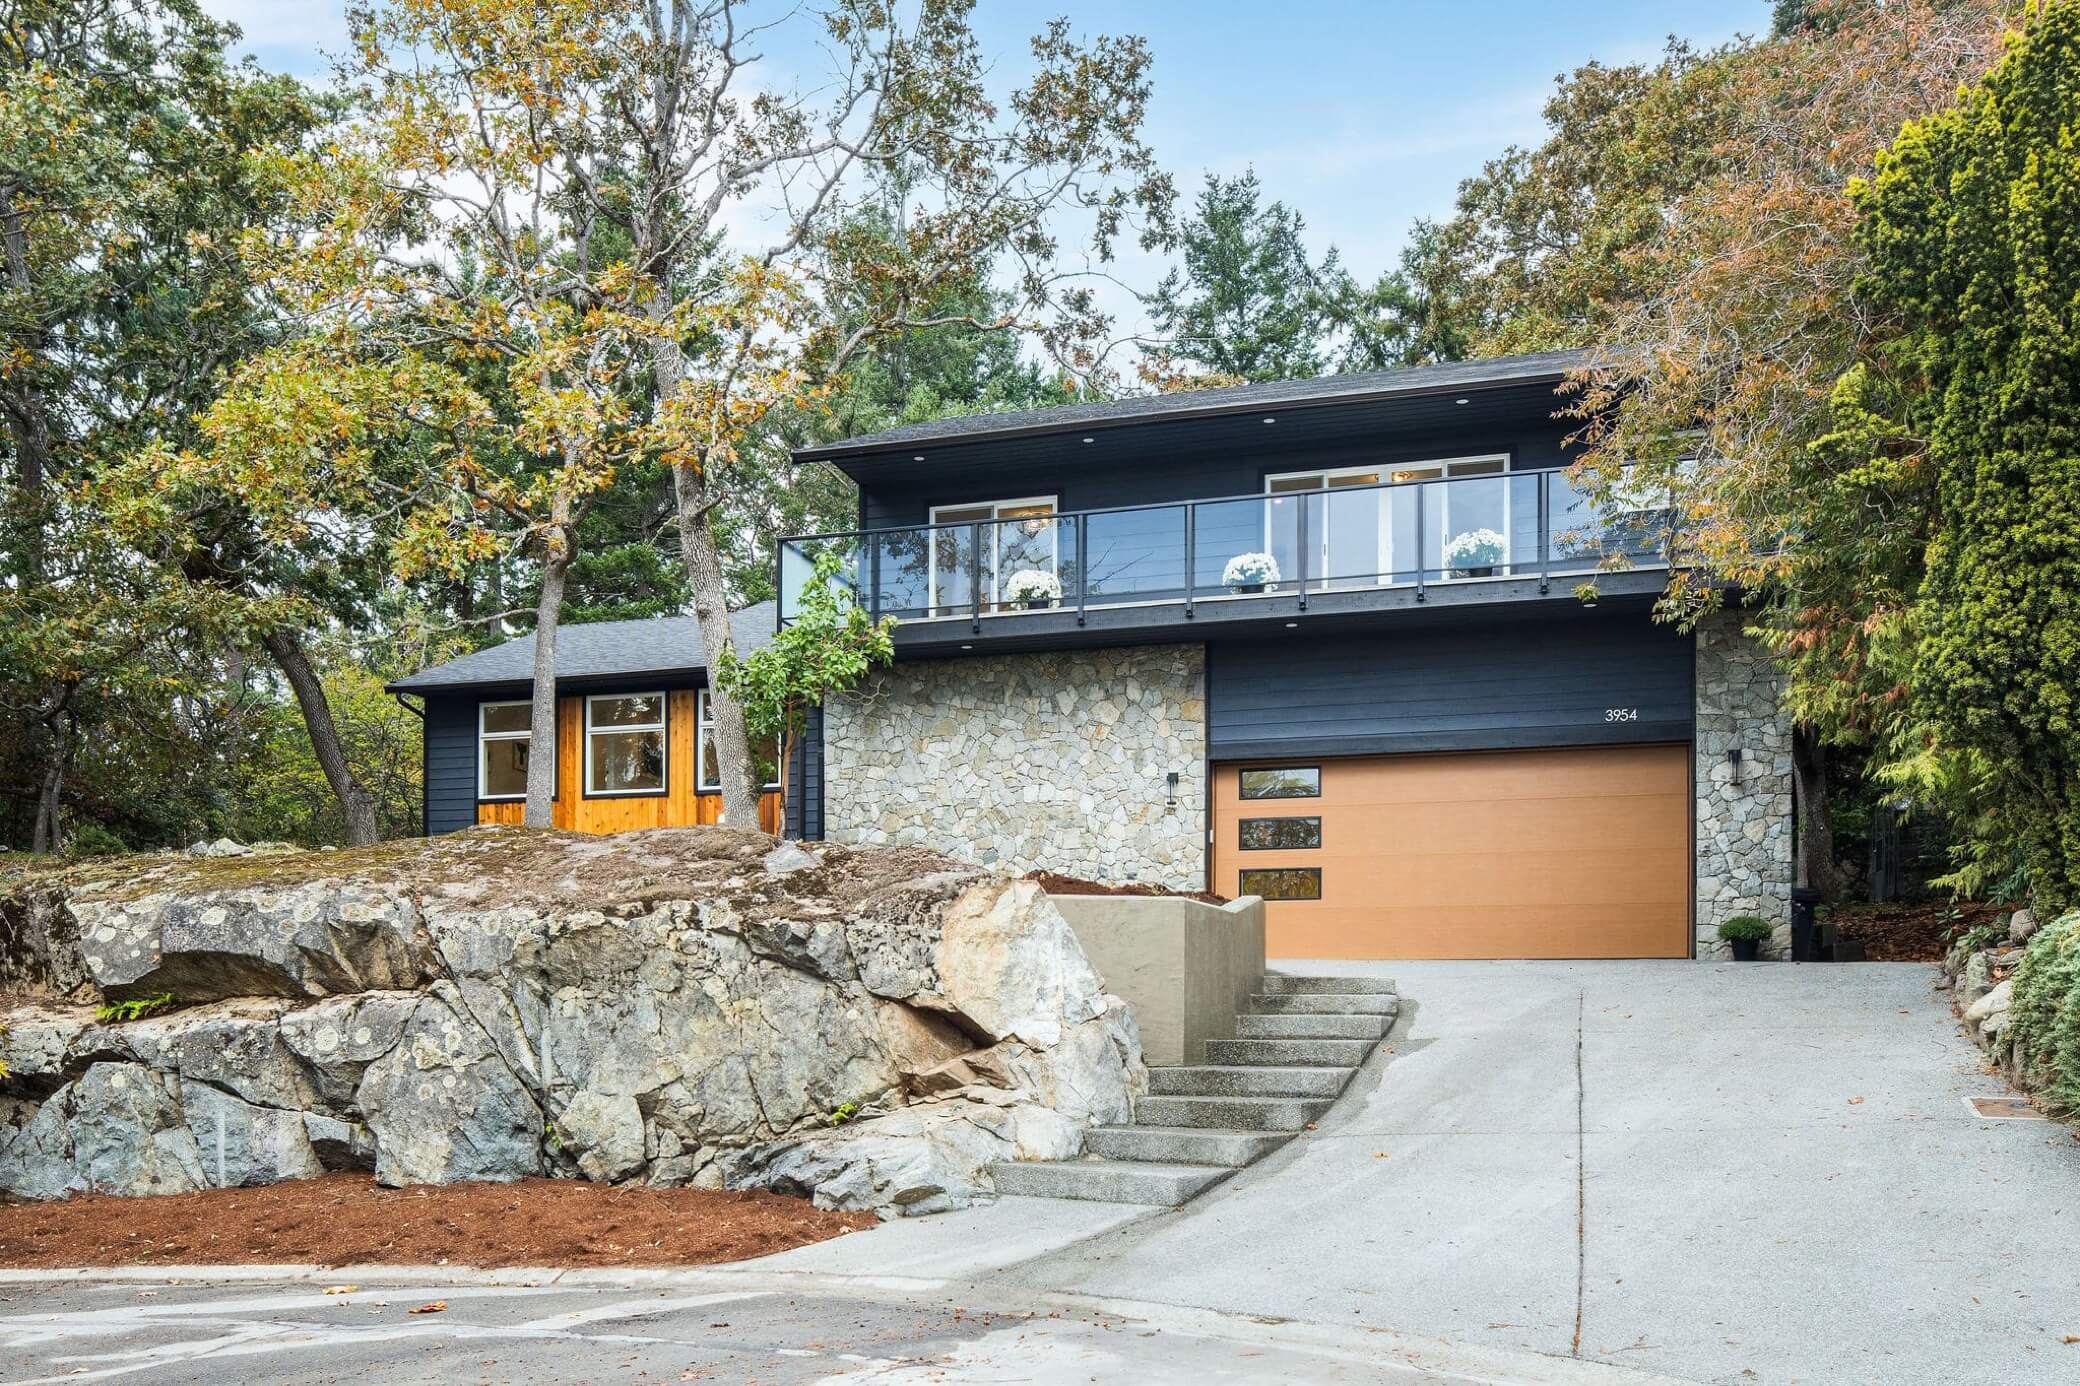
A reconfigured home with connected living spaces, individual ensuites, an in-law suite and new areas for gathering and entertainment.

A redesigned primary suite connecting bedroom, ensuite and dressing room, with considered storage, lighting and finishes throughout.

FROM $500,000
Starting budget for LIDA Homes major renovation projects.
An existing home brings its own opportunities and constraints. Plan around the extent of the work, the condition of the home, structural changes and the finishes you choose.
The starting budget describes the overall project, not the price of an individual bathroom or basement.
Four pillars that define how we build exceptional homes.
01
Set expectations, documented standards, and clear checkpoints throughout the project.
A professionally managed process designed to keep decisions, responsibilities, and progress visible.
Budget conversations are brought forward early so clients can make informed decisions with greater clarity.
Leadership, experience, and industry involvement are made visible through real people, projects, and recognition.
One home. A coordinated plan.
A major renovation can connect several changes in one project. Explore the spaces and possibilities below, with examples from LIDA Homes projects.
Rework layout, circulation and connected living spaces through a coordinated renovation of the home.

Bring layout, storage, lighting and fixtures together, with moisture concerns and access needs considered early.

Consider lower-level living or a suite, with layout, access, feasibility and approvals reviewed around the intended use.
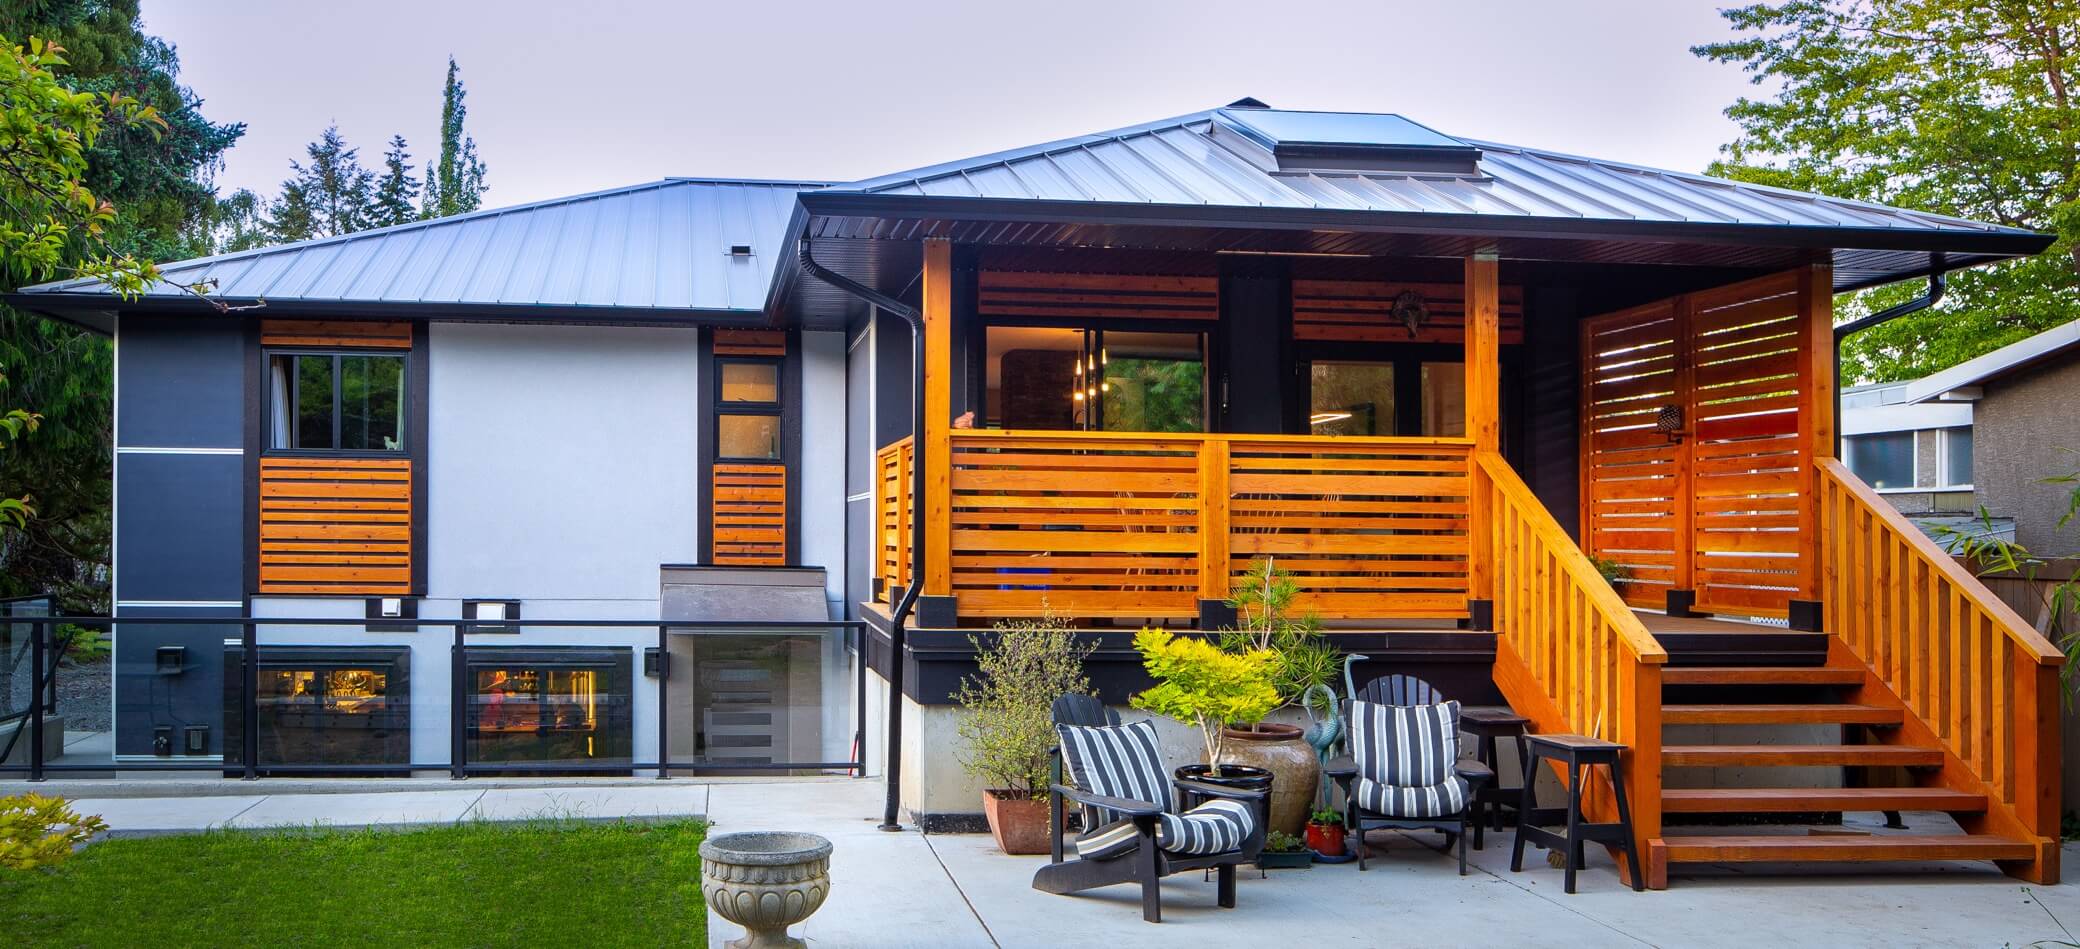
Create more usable space and connect it thoughtfully to the rooms you already have.
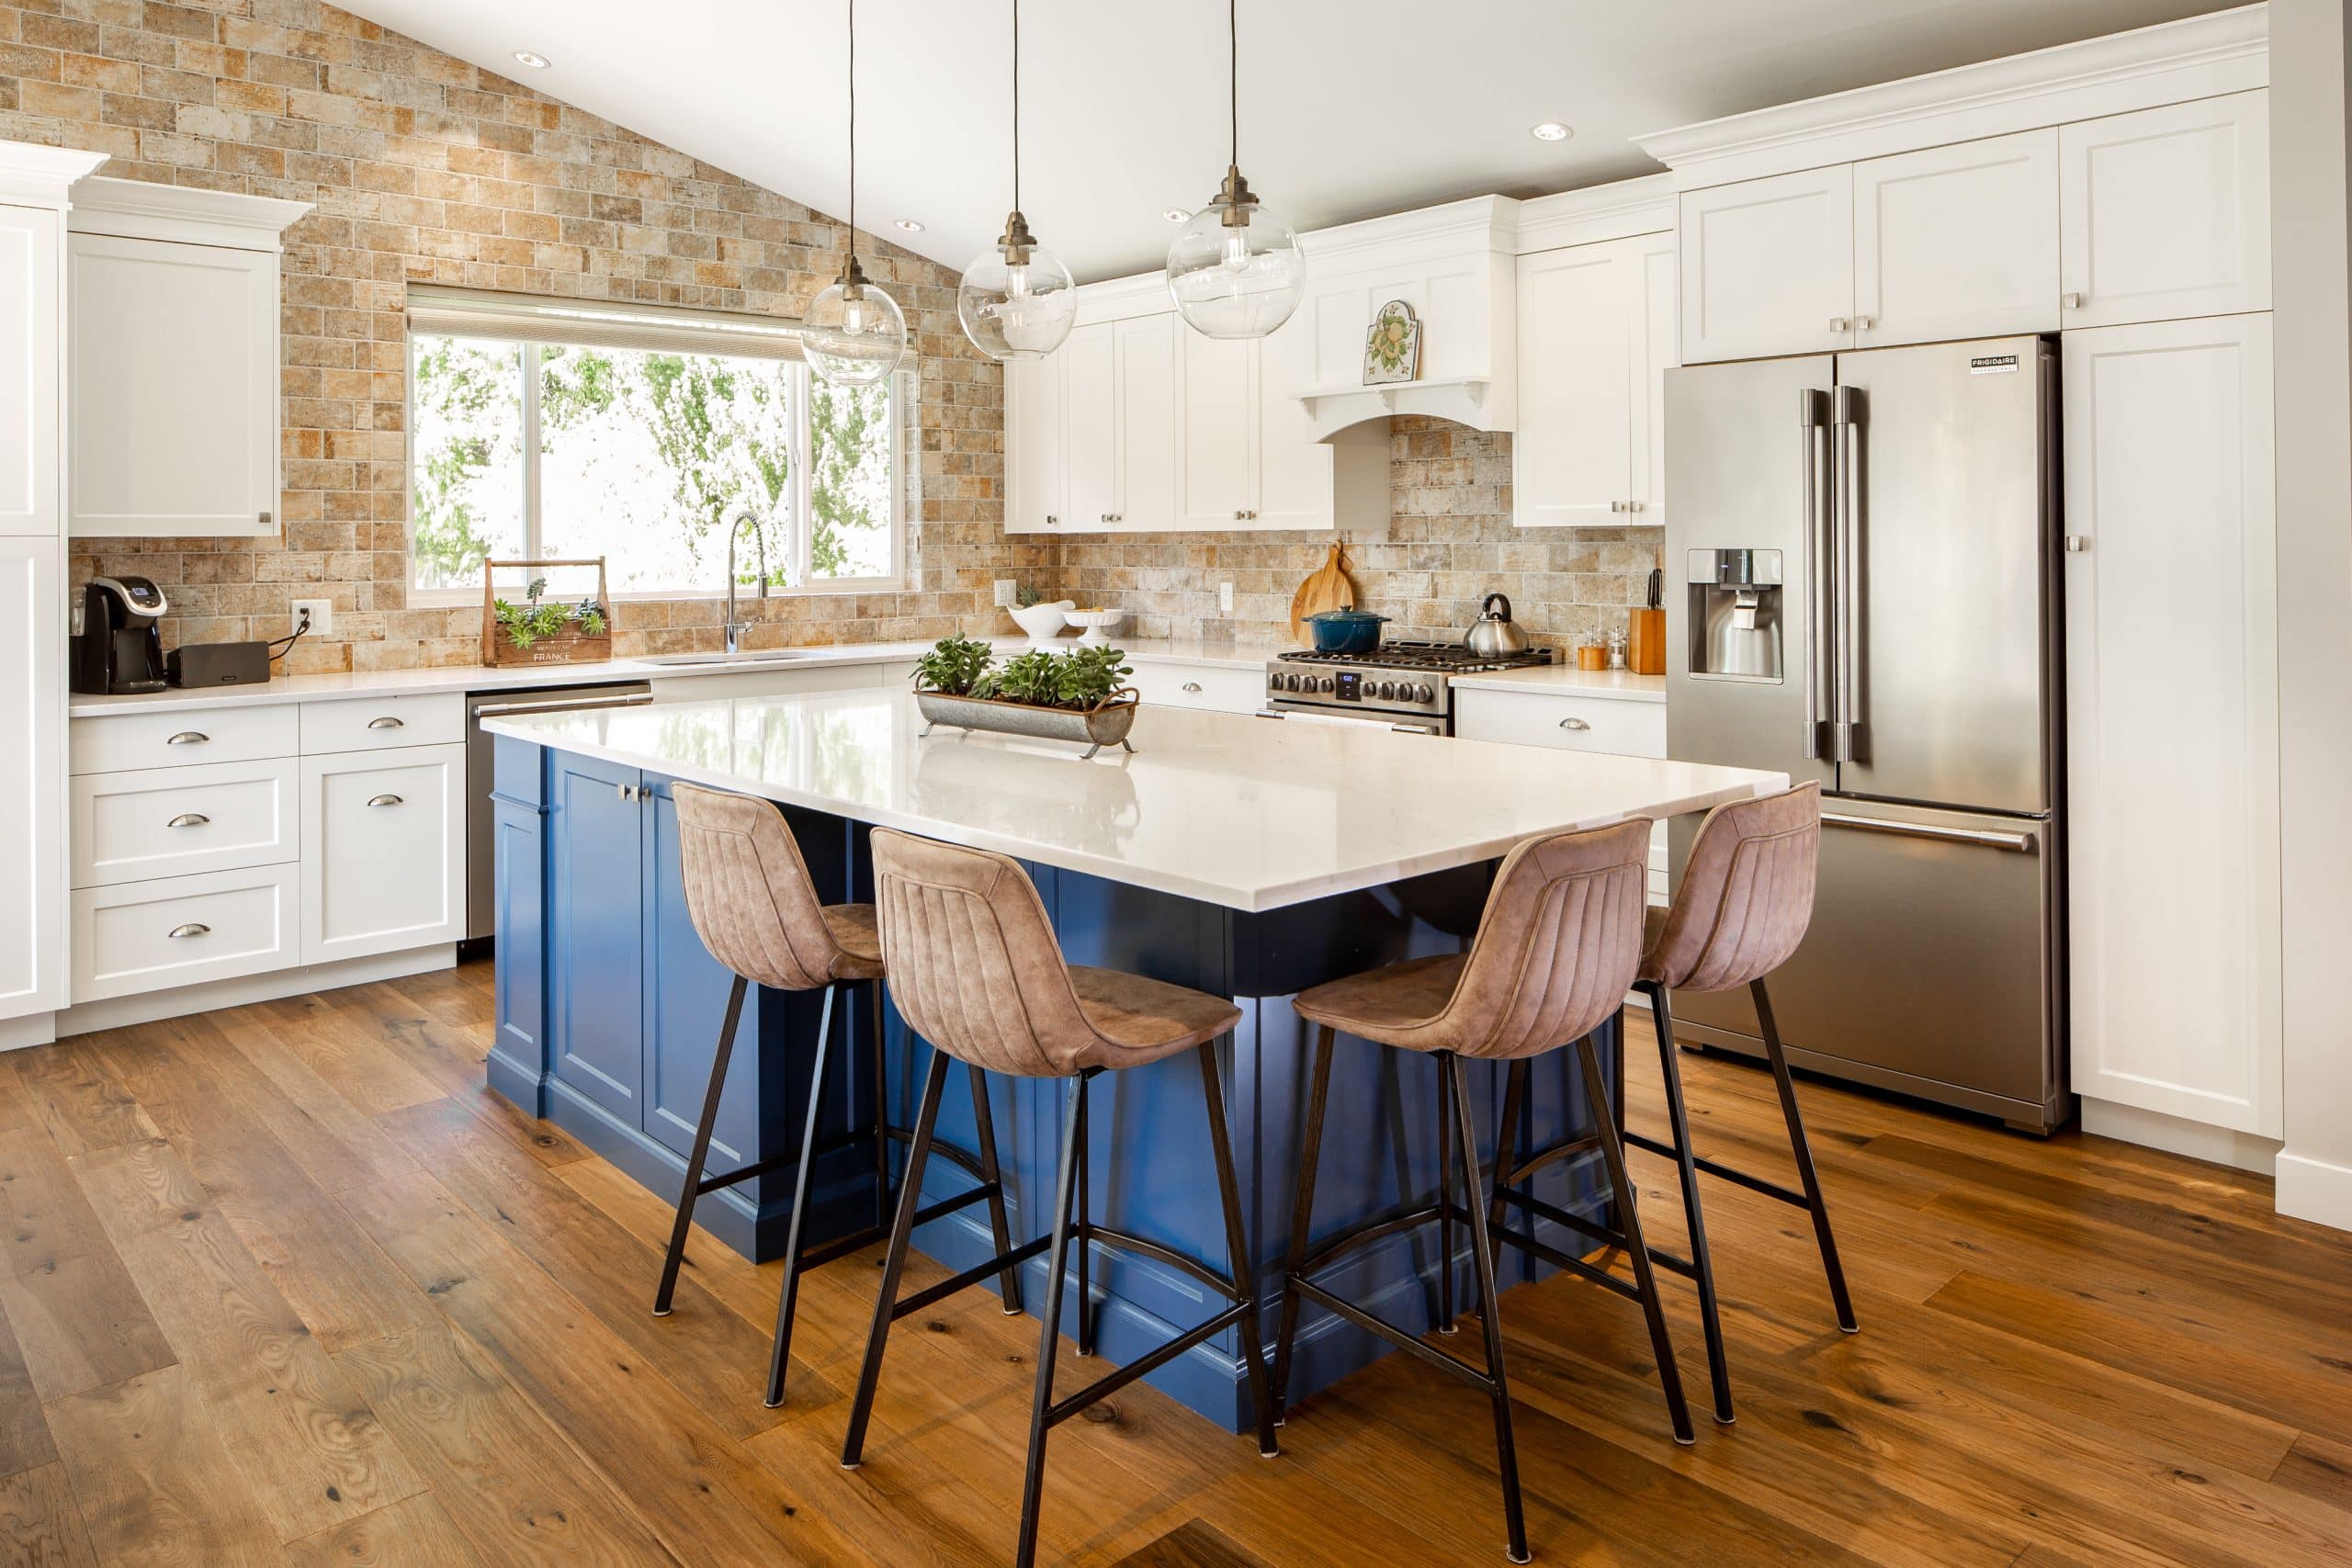
Plan storage, lighting, work surfaces and circulation together, so the kitchen works with the rest of your renovation.
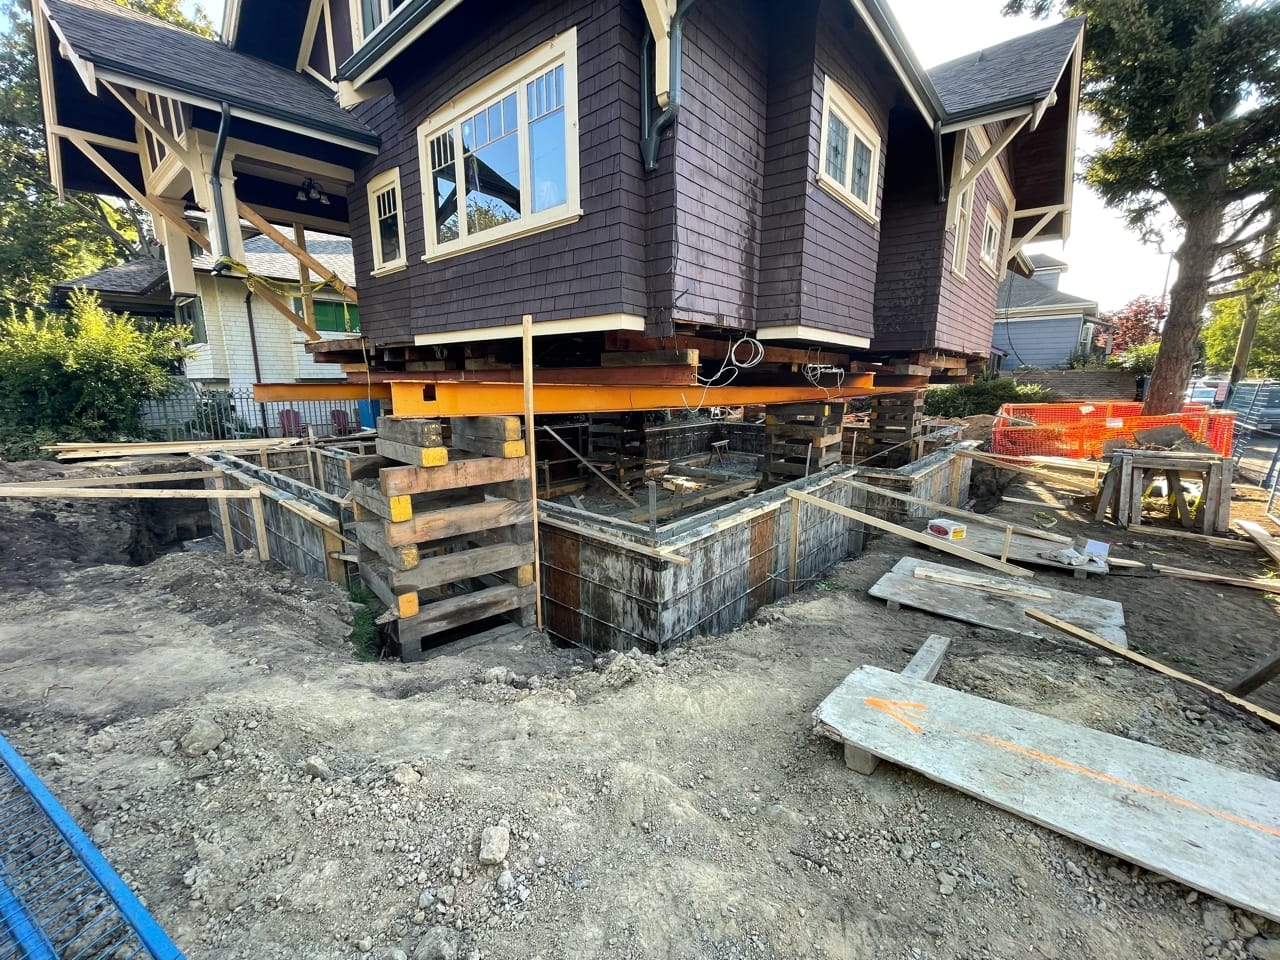
Explore lifting options for more space below, foundation work or relocating an existing home.
The LIDA Homes Proven Process connects feasibility, design and construction, with decisions made around your existing home.
Discuss what needs to change, your home, budget and mutual fit.
Explore feasibility, layout options and an initial budget direction.
Develop the scope, design details, pricing and permit requirements before approving the budget.
Coordinate the work, quality checks, progress updates and decisions as the renovation develops.
Review the completed spaces, outstanding items and the information needed for handover.
Review applicable warranty coverage and the follow-up arrangements agreed for your renovation.
Raise access, disruption and living arrangements during planning. These decisions belong alongside the scope and construction schedule.
A clear agreement and practical plan help you understand what will happen to your home, your budget and your day-to-day routine.
Tell us what is working, what needs to change and what you want your home to become. Start with a conversation about the scope, budget and next steps.