

- RESIDENTIAL
- NEW HOMES
- RENOVATIONS & ADDITIONS
- COMMERCIAL
- OUR WORK
- WHY LIDA
- Connect With Us
Planning a custom home in North Saanich, from Deep Cove to Lands End? LIDA Homes brings local building experience to the decisions that shape your project: how the home sits on the property, what it will take to build and how the design fits your budget. Explore our custom home services and see completed projects from the area.
CHBA Vancouver Island
Delivered by LIDA Homes
Building homes since 1998
High-performance building standards
On a waterfront or sloping property, start by identifying where the home can sit and how construction crews will reach it. Review the survey, setbacks and any shoreline or tree constraints early so the design responds to the lot.
Consider where the sun reaches the property, which views you want to frame and where you need privacy. Rural Light and Modern Waterfront show two ways to orient living spaces around the landscape.
Confirm driveway access, drainage and which services are available at the property. When replacing an existing house, reviewing what can be reused helps clarify early site work and budget allowances.
Your vision, your site and whether it is feasible.
Design direction and early cost clarity.
Selections finalized, budget and scope aligned.
Organised kick off and weekly progress visibility.
Orientation, deficiency review and handover.
2/5/10 warranty and ongoing check ins.


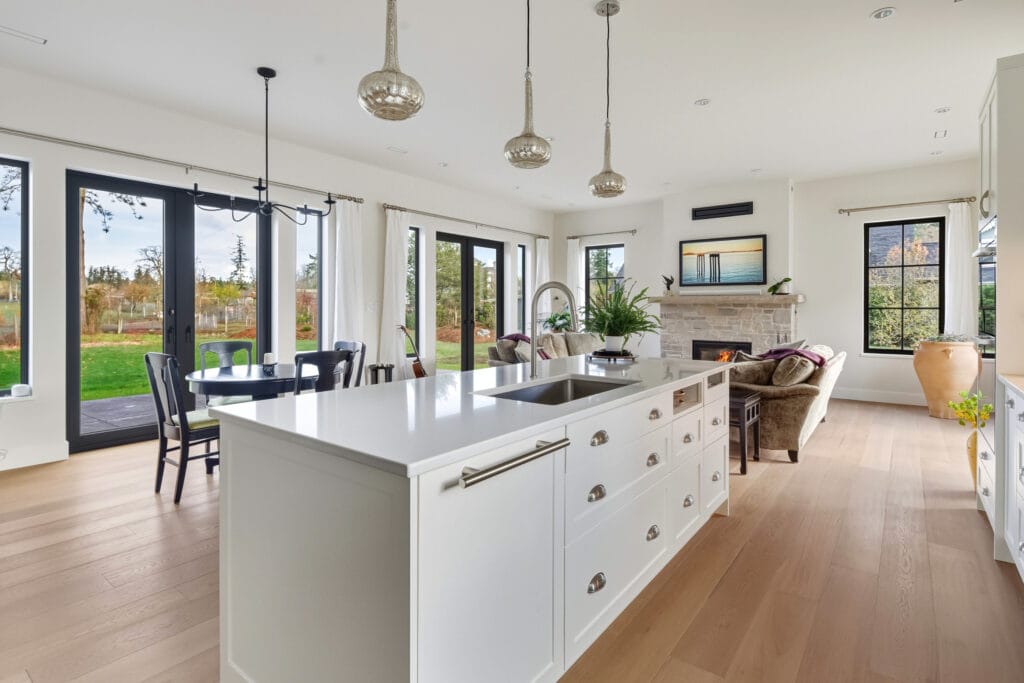
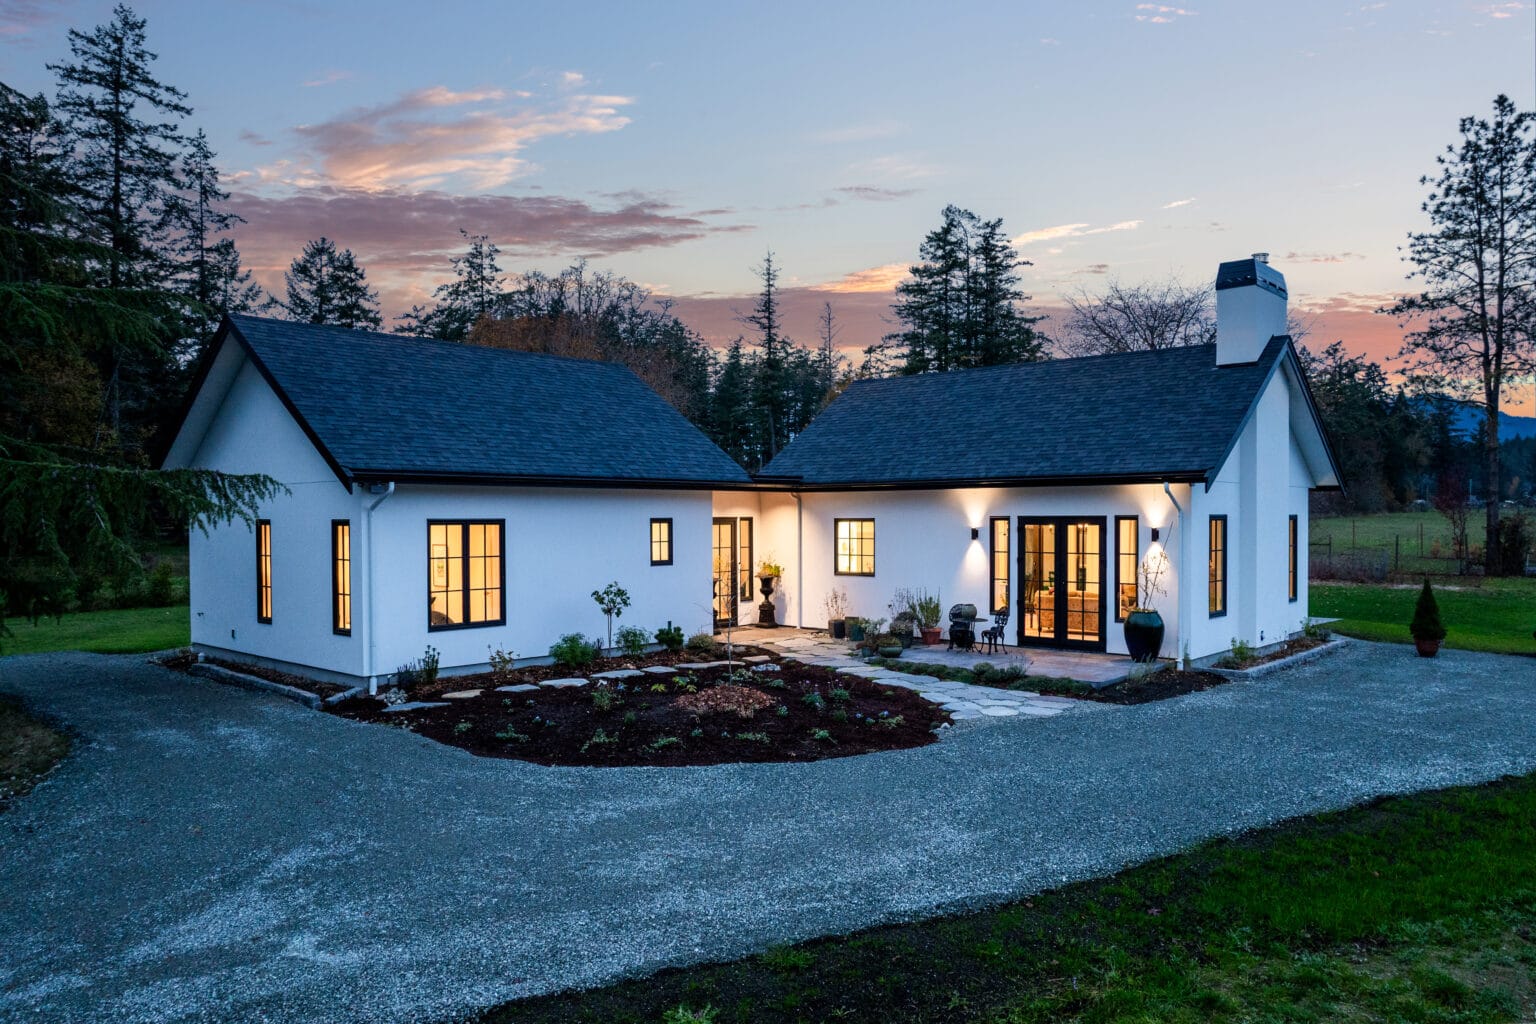
This North Saanich custom home draws on European cottage design. The home pairs a simple interior palette and natural light with pastoral views and patios on two sides.
Custom home
Project type
European cottage
Design inspiration
Pastoral views
Setting
Two patios
Outdoor living
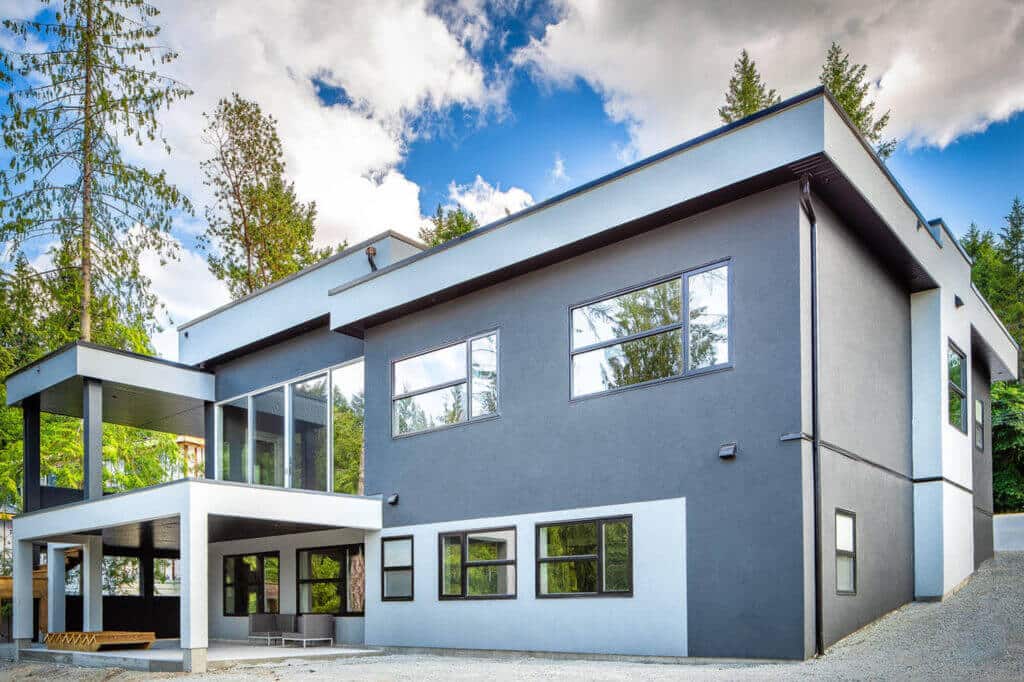
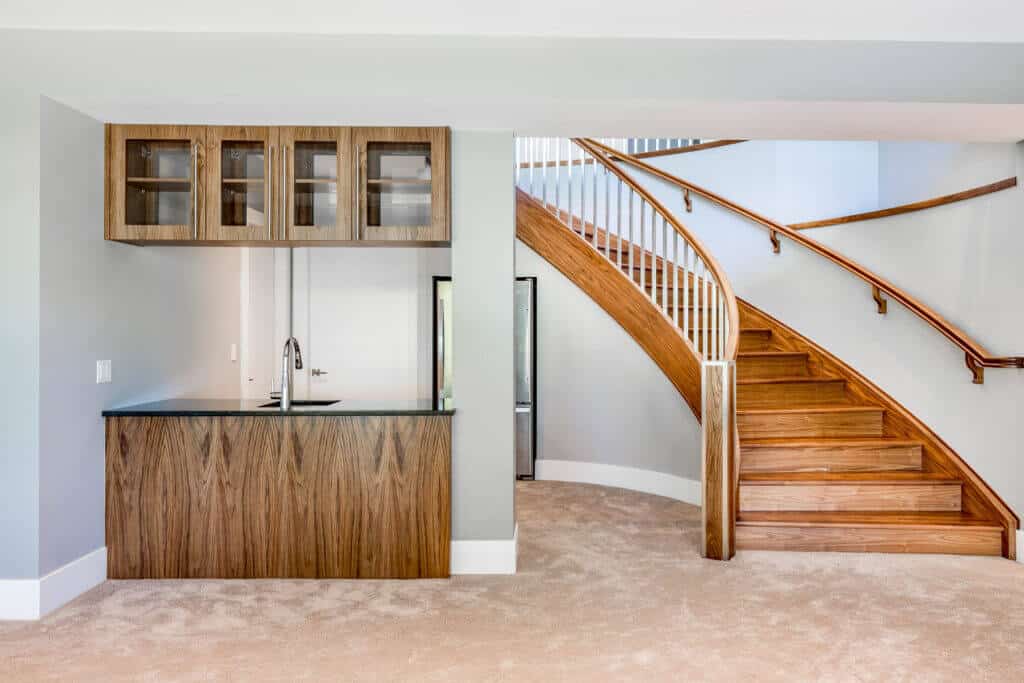
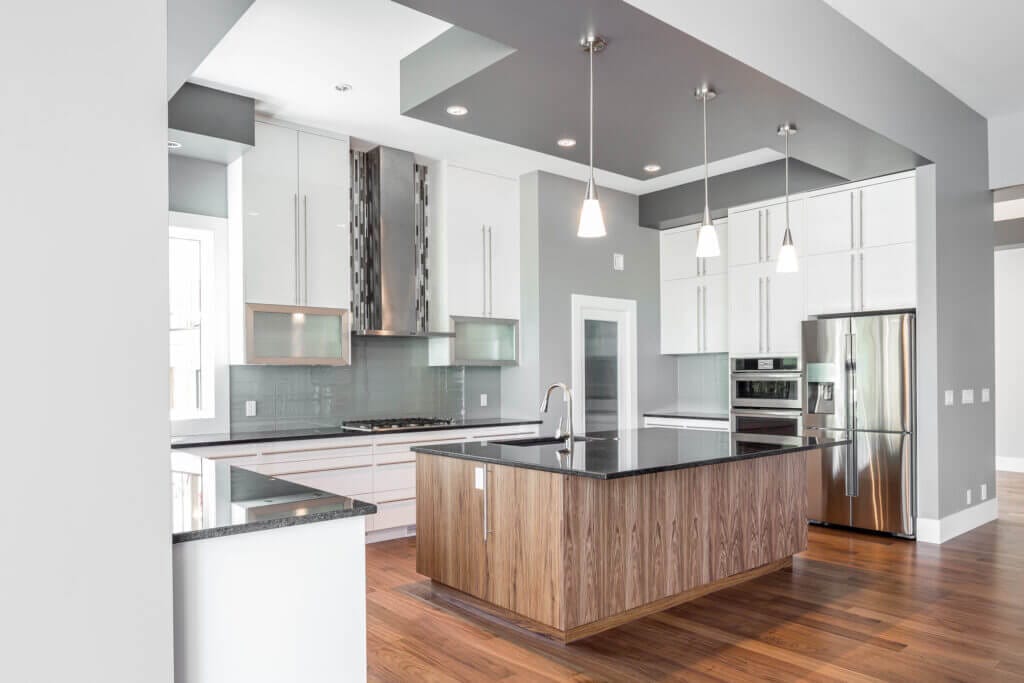
A contemporary custom home on the Lands End waterfront. The design makes the most of the shoreline setting while giving the homeowners space to host guests.
Custom home
Project type
Oceanfront
Setting
Contemporary
Design
Lands End
Area
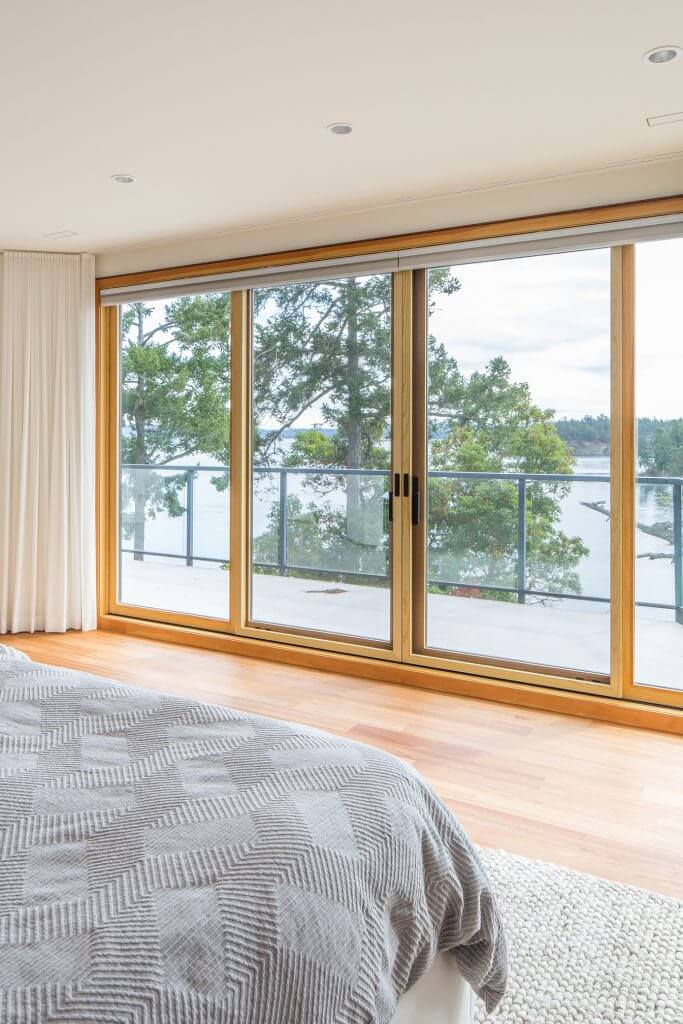
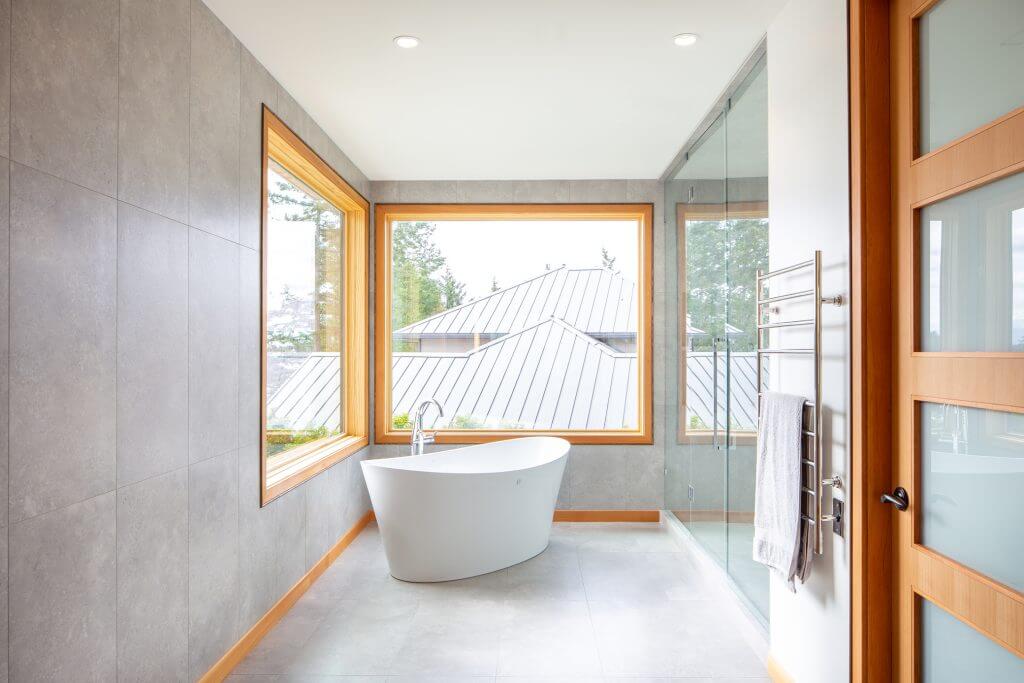
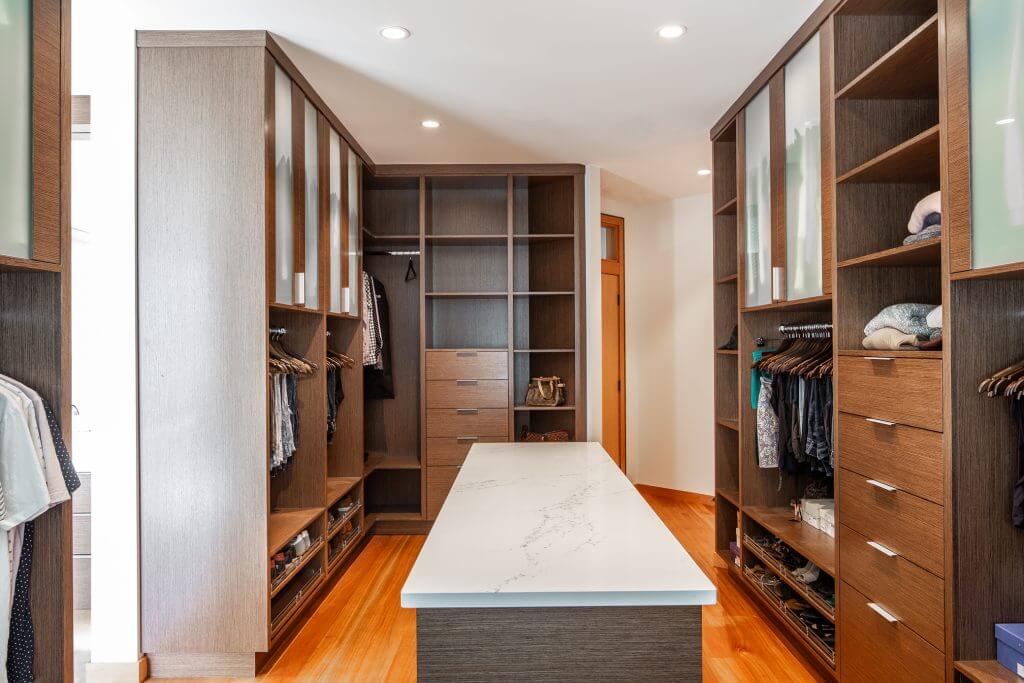
A North Saanich renovation and addition that creates a new primary suite in an existing home. The ensuite frames ocean views and connects to a walk-in closet and dedicated laundry room.
Home addition
Project type
Primary suite
Scope
Ocean views
Setting
Silver VIBE Award
CHBA Vancouver Island
Going over budget, running long and being left in the dark. Here is what stops that happening.
Every change is priced and signed off before the work proceeds. Nothing appears on an invoice that you have not already agreed to.
A documented checklist verified at each stage, with approval points where you sign off before we move on.
Buildertrend gives you schedule, photos, selections and budget in one place, backed by weekly written updates.
Full BC home warranty protection, plus orientation, deficiency review and check ins after you move in.
LIDA’s custom new builds start at CAD $2 million. In North Saanich, access, slope, servicing and foundation requirements can affect the budget alongside home size and finishes.
Start with the site and scope. LIDA uses feasibility planning and progressively more detailed estimates to align design decisions with your budget. Our cost-to-build guide explains the main cost factors.
An agreed price based on a defined scope, detailed specifications and selections. Any changes to that scope are reviewed and approved before the affected work proceeds.
Best for clients who want an agreed price for a clearly defined scope and are ready to finalize selections before construction.
Project costs plus an agreed builder fee. LIDA explains the pricing structure and reporting process so you understand how costs are tracked throughout construction.
Best for clients who want flexibility as details evolve and are comfortable with a final price that depends on actual project costs.
“The communication with Dave and his team is fantastic, really easy, they have a software system that essentially allows you to be connected with them at all times. Everything is really easy and straightforward, especially for somebody like me who’s never built a home before.”
Michael I, Sidney Spirit Custom Home
LIDA’s custom new builds start at CAD $2 million. Your estimate will depend on the size and design of the home, the work required to prepare your North Saanich site and your finish selections. A feasibility review can identify site costs that may be easy to overlook early on.
The schedule depends on the scope of the home, the time needed for design and municipal review, and the complexity of site work and construction. Once the site and scope are understood, LIDA can discuss a planning and construction schedule for your project.
A new home requires a building permit from the District of North Saanich. Depending on the property and what you plan to build, you may need other approvals as well. Review the District building permit information and confirm the requirements for your address early.
Start with a current survey and check whether the lot falls within a development permit area. Shoreline conditions, setbacks and trees can affect the building footprint and access for construction. Confirm any requirements that apply to the property with the District before committing to a design.
The right choice depends on the existing structure, how much space you need and what the lot can accommodate. A renovation can improve the layout, while an addition can create space for a new use. By The Water shows how a North Saanich addition created a primary suite while retaining the existing home.
Yes. LIDA’s design-build process includes consultation, an initial concept estimate, feasibility review and design development before construction. The team works through plans and budget considerations as the project develops, helping you make informed decisions about the scope and investment before approving the construction budget.
Review the survey and look at slope, drainage, driveway grades and space for construction equipment before finalizing a floor plan. These checks can shape the home’s placement, foundation design and site-work budget.
Check the zoning for the property with the District of North Saanich and confirm applicable building requirements before including a suite in the design. If a suite fits, consider its entrance, privacy and servicing as part of the overall floor plan.
Tell us about your North Saanich property and the home you have in mind. We can discuss your priorities, the questions to resolve about the site and the right next step for your project.